Built by Betterment in 2000 and with the same owners since new, 5 Strodes Lane is a three bedroom terraced house with a flint and red brick frontage, set among homes of a similar age and style in Charlton Down, a village just north of Dorchester. It has an enclosed rear garden and, beyond that, a single garage and a covered carport of its own.
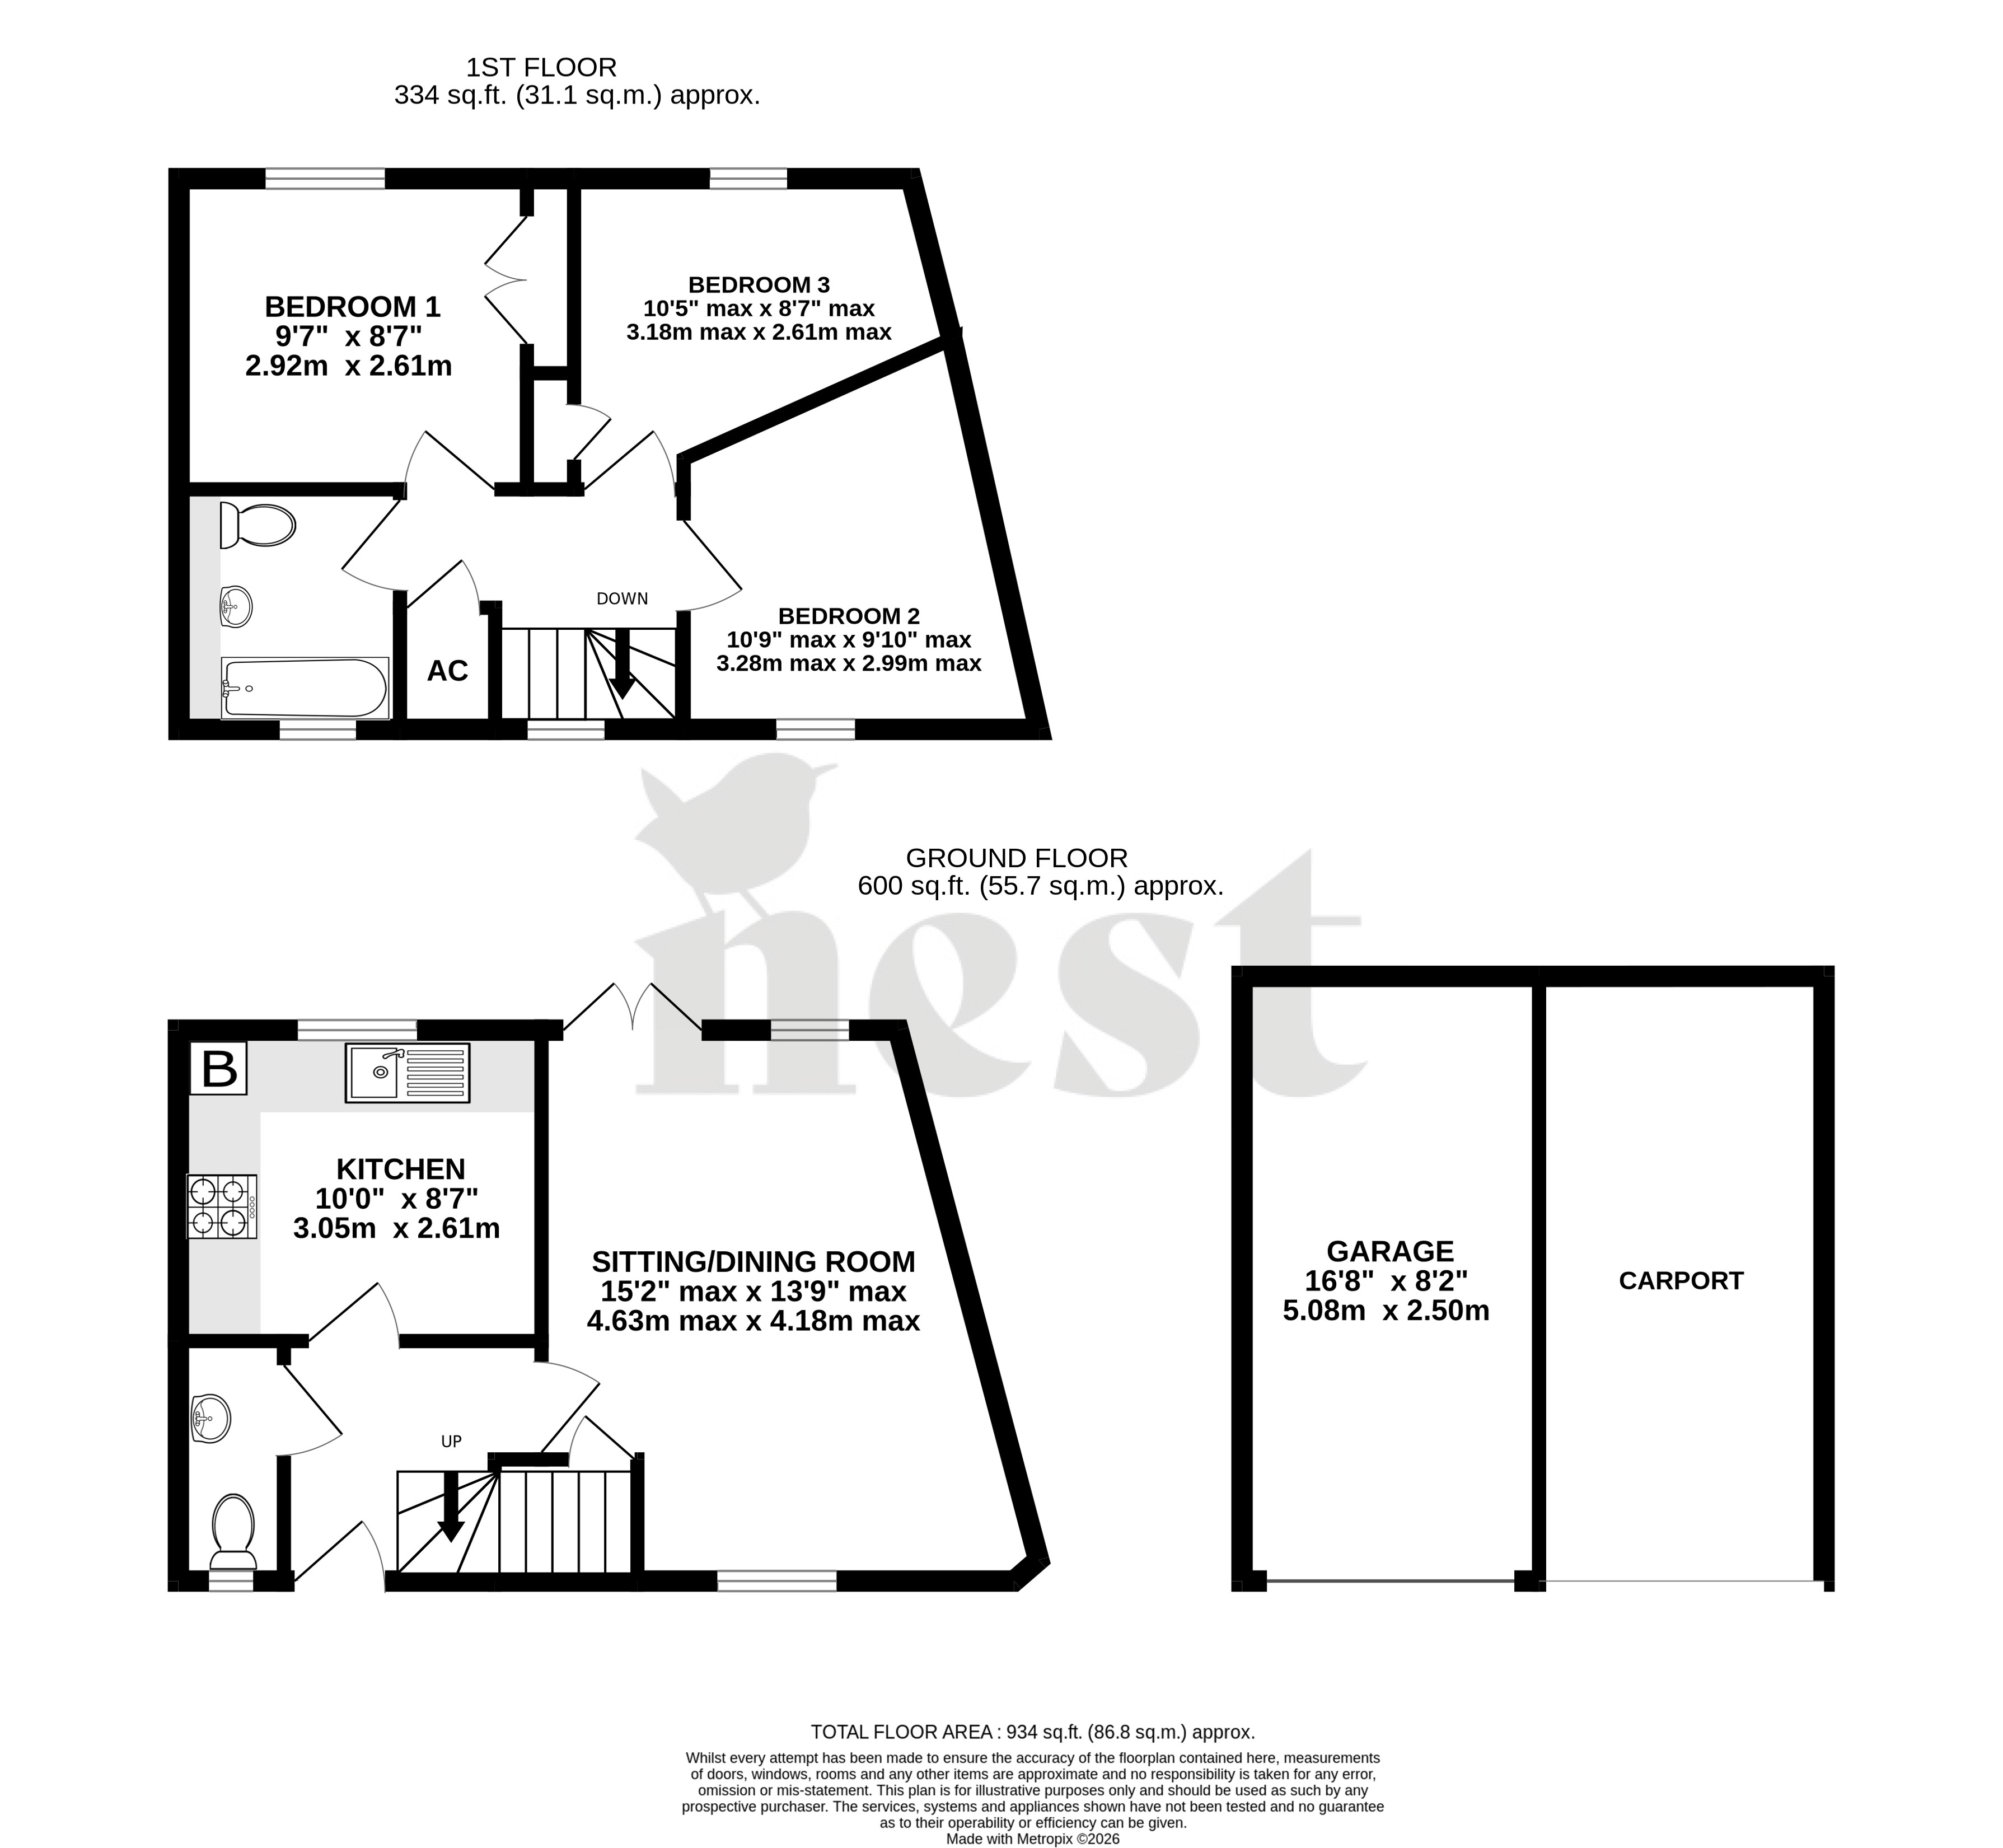
The front door opens into an entrance hall with stairs to the first floor and doors to the kitchen, the sitting/dining room and a cloakroom with WC and basin. The sitting/dining room is the main living space and runs the full depth of the house, with a window at the front and, at the back, a second window and French doors opening onto the garden, so it gets light from both ends. There is room for a dining table at the garden end and a comfortable sitting area at the other.
The kitchen also looks out over the garden and has cream wall and base units, an integrated electric oven with a four ring gas hob, a sink and drainer beneath the window and a tiled floor. The boiler is housed here too.
Upstairs, the landing has a window to the front and an airing cupboard. Each of the three bedrooms has room for a double bed, and bedroom one has a built in double wardrobe. The bathroom has a white suite of bath with a handheld shower attachment, pedestal basin and WC, with tiling to half height.
The house has gas central heating, with the boiler last serviced in 2025, uPVC double glazed windows and a smart meter.
The rear garden is fully fenced, with a small patio directly behind the house and the rest laid to lawn with planted borders. A gate at the far end leads onto a path to the garage, which has an up and over door, and the carport alongside it, so there is a garage plus a covered space for a second car. There is also unrestricted on street parking, with no permit needed. To the front there is a small planted border beneath the windows.
Charlton Down was built on the grounds of the former Herrison Hospital, and three of the original Victorian hospital buildings have been converted into apartments. The village has a shop with a Post Office counter, a village hall on Sherren Avenue, a gym, a cricket club, tennis courts run by the parish council and children's play areas. The CR5 bus between Dorchester and Yeovil stops on Sherren Avenue and Deverel Road, and footpaths lead out of the village onto Charlton Higher Down and down to the River Cerne at Charminster.
St Mary's C of E First School is in neighbouring Charminster, with school transport from Sherren Avenue, and Dorchester's middle schools and The Thomas Hardye School are a short drive further on.
Dorchester is around three miles to the south, with a full range of shops, restaurants and services, Dorset County Hospital and two railway stations: Dorchester South for direct trains to London Waterloo and Dorchester West for services to Bristol Temple Meads. Came Down Golf Club and Dorchester Rugby Club are close by, and the coast at Weymouth and Portland is a short drive further south.
MATERIAL INFORMATION
Tenure: Freehold
Council tax: Band D (Dorset Council), £2,765.02 per year
Estate charge: payable twice a year to Meadfleet for upkeep of the village green areas, currently approx. £120 per 6 months
Restrictive covenants: yes, details available on request
Construction: standard construction, built in 2000
Access road: made up and adopted
Services: mains electricity, water and drainage
Heating: gas central heating, boiler last serviced 2025
Broadband: fibre to the cabinet (FTTC)
Mobile signal: no known restrictions
Parking: single garage, carport and unrestricted on street parking, no permit required
EV charging: none
Listed building: no
Conservation area: no
Rights and easements: none declared
Public rights of way: none
Flood risk: no flooding known to the seller
Accessibility: not suitable for wheelchair users
EPC rating: TBC (assessment arranged)