A double fronted two bedroom cottage in the centre of Bere Regis, offered with no onward chain. Unusually for a cottage of this age, the ceiling heights are generous throughout, and the property feels notably lighter and more open than the period suggests.
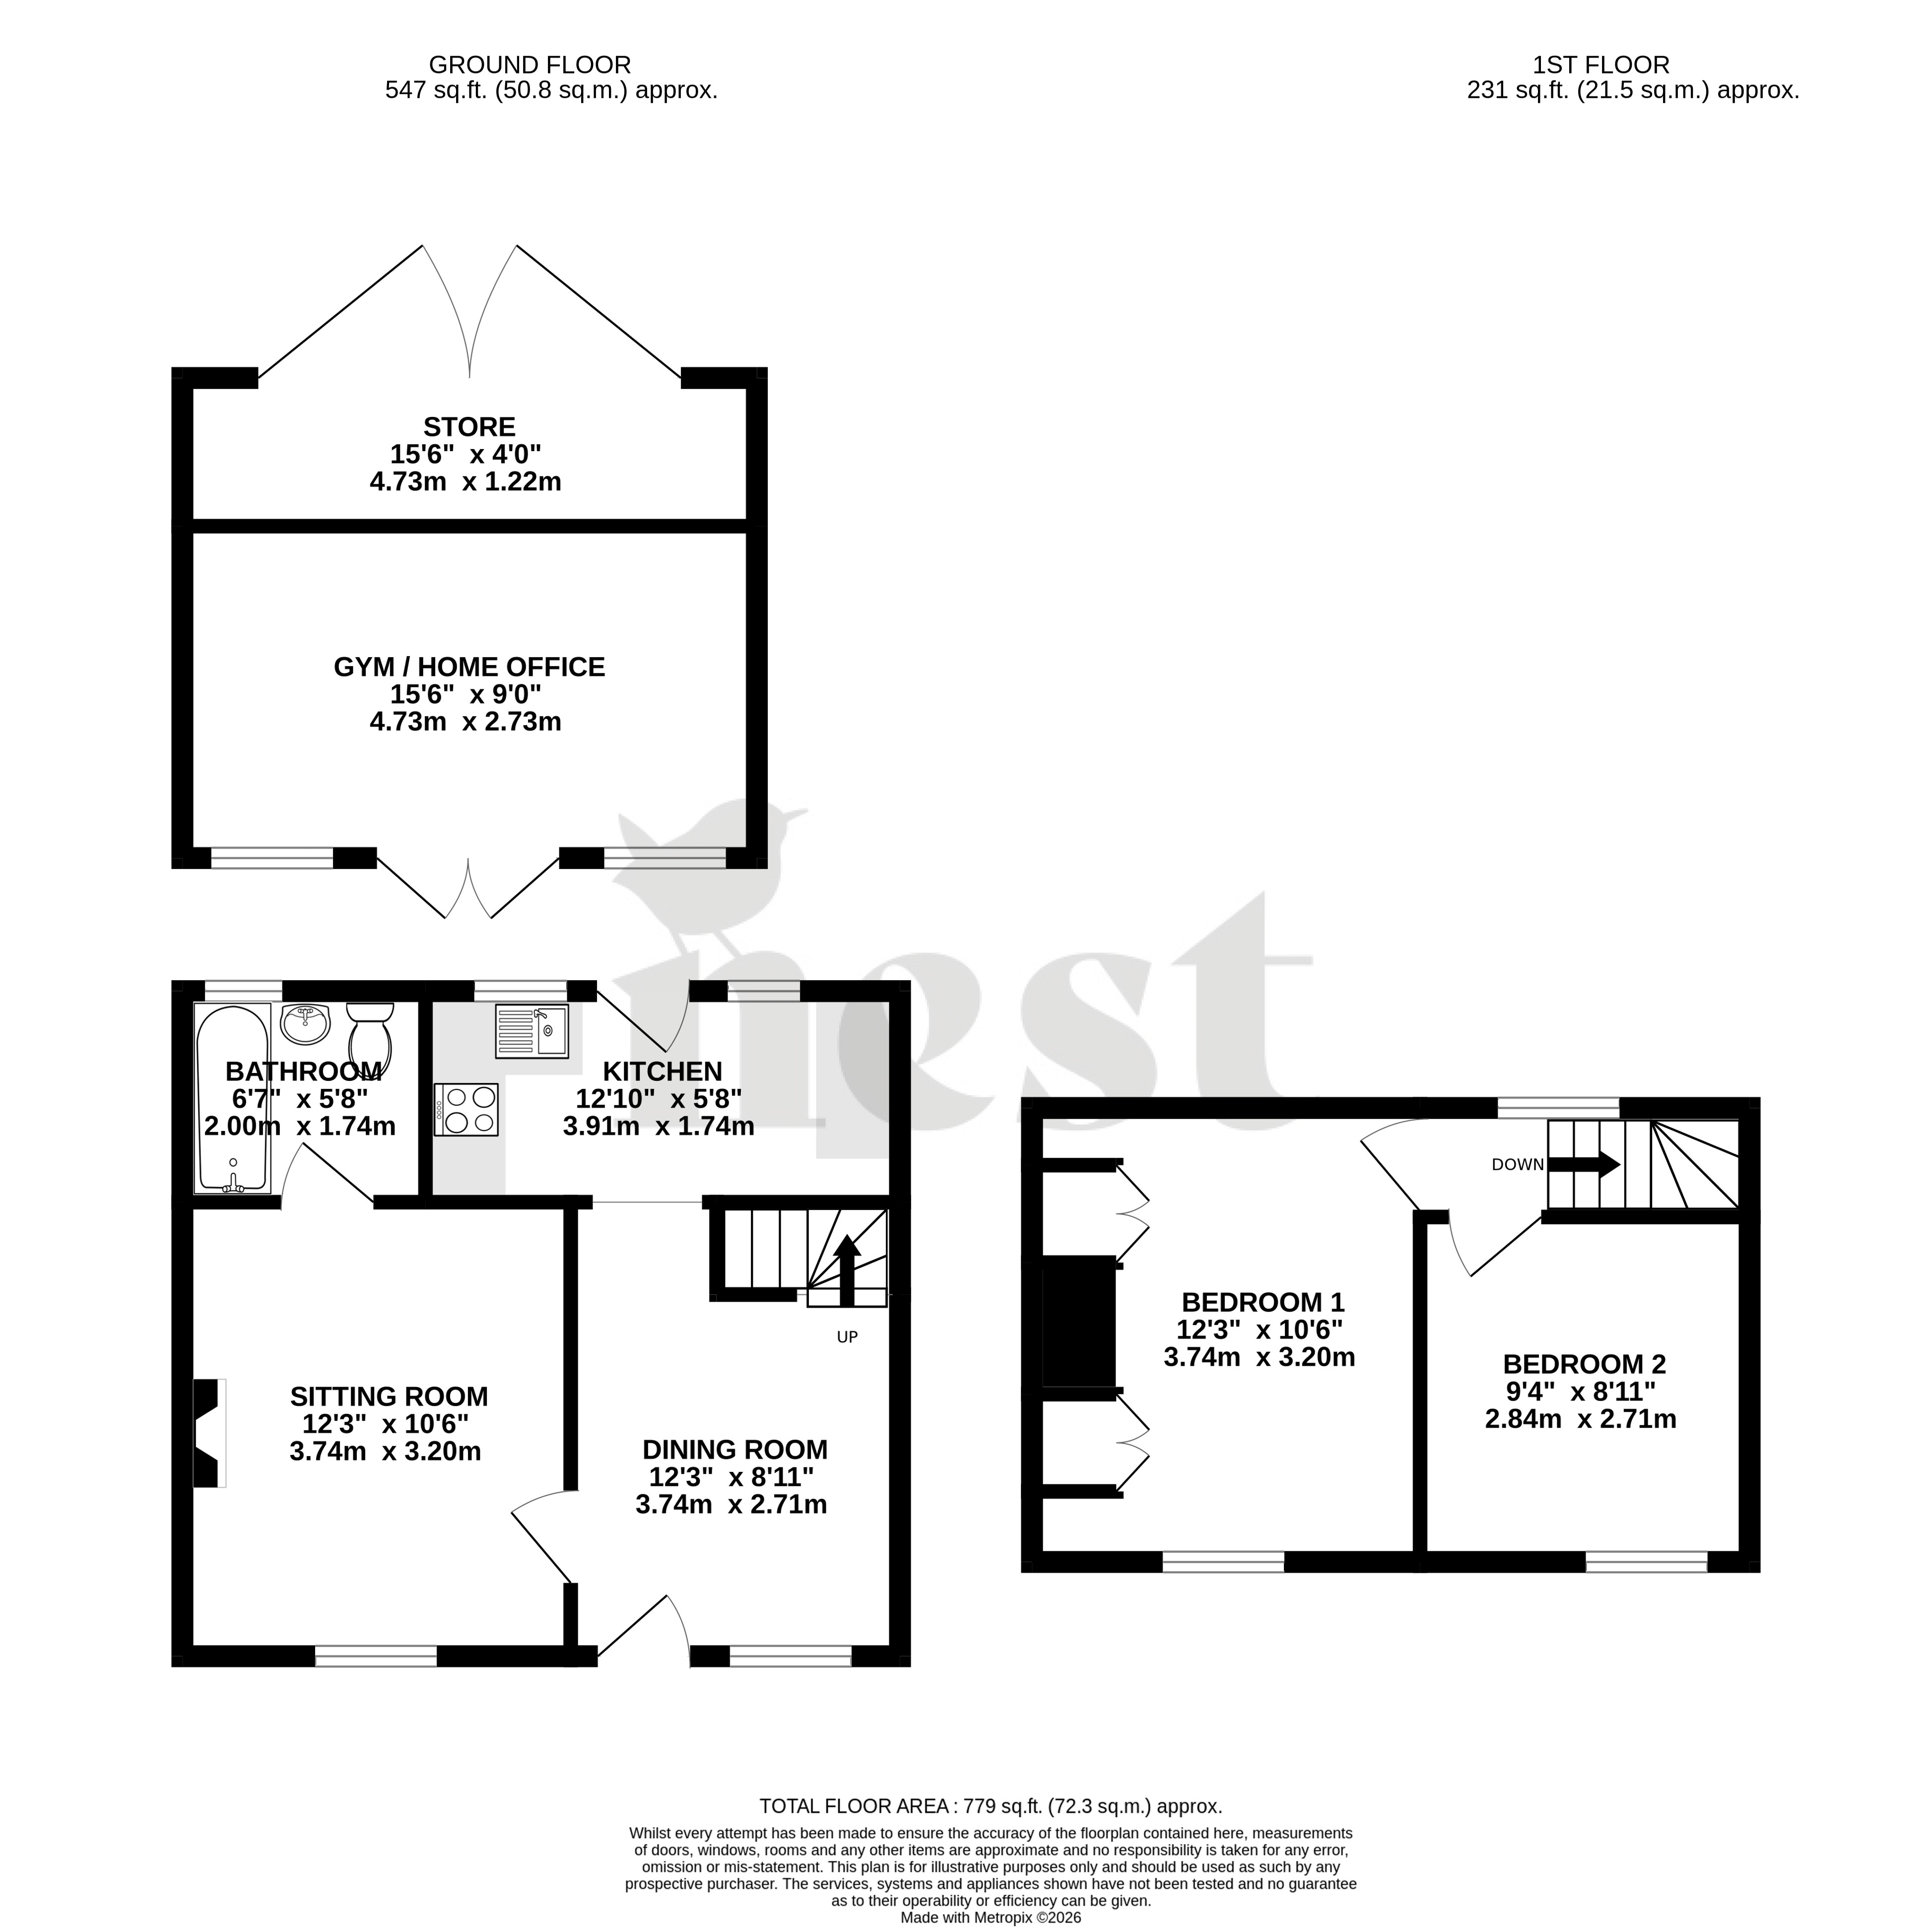
The front door opens into the dining room, which has space for a table seating six and stairs rising to the first floor. There is useful storage beneath the stairs, currently occupied by the family dog. The sitting room sits alongside and has an open fire. Keeping the two rooms separate rather than knocking them through gives the ground floor a settled, traditional feel.
The kitchen runs along the rear of the property and is well lit by a wide window and a glazed back door onto the courtyard. The units were fitted by the current owners within the last five years and include a gas hob, electric oven, integrated microwave, and space and plumbing for a washing machine and fridge. The boiler was replaced in May 2025 and is housed neatly in a kitchen cupboard. A step up from the sitting room leads to the bathroom, which has a wide bath with shower over, W.C. and a wash basin set into a fitted unit.
There are two double bedrooms on the first floor, both looking out over the village towards the hills beyond. The good ceiling height carries upstairs, so neither room has the cramped feel common in cottage bedrooms. The two wardrobes in the principal bedroom are included in the sale.
The current owners have carried out a full rewire and damp proofed the whole of the ground floor before redecorating. For a cottage of this age, that is significant work, and it is already done.
Outside
The kitchen opens onto a walled courtyard laid in natural stone, sheltered and private, with room for an outdoor table. Stone steps lead up from here through several levels of garden, with a small platform partway up large enough for a bistro table and chairs.
The top level has a decked seating area that catches the evening sun, with views out over the hills. The garden room stands beside it, measuring 15'6" x 9'0", timber clad with full height glazed sliding doors opening onto the deck. Inside it is plastered and painted with recessed lighting, power and a rubber floor, currently set up as a home gym. It would work equally well as a home office, studio or hobby room.
A purpose built storage unit at the rear of the garden takes care of garden equipment, bikes and boards.
There is off road parking for two cars, accessed from Tower Hill at the rear or via the pedestrian gate at the end of the garden. Parking of this kind is unusual in this part of the village.
Location
Bere Regis lies just off the A31 and A35, with Dorchester to the west and Poole and Bournemouth to the south east. Wareham is a short drive through Wareham Forest. The village shop, post office, church and public houses are all within walking distance, and the surrounding countryside offers walks along chalk streams, old tracks and woodland. Mainline stations at Wareham, Wool and Dorchester serve Waterloo and Bristol. The beaches at Studland, Swanage and Weymouth are all within easy reach, and Lulworth Cove is eight miles from Wareham.
Practical information
Tenure: Freehold
Local Authority: Dorset Council, Tax Band C
Services: Mains drainage, electricity and gas. Gas central heating, boiler fitted May 2025.
Room measurements: Please refer to the floor plan.
what3words: ///subsets.mountain.rolled
Offered with no onward chain.