High Mead is a home with a story. Set further back from Warmwell Road than its neighbours, behind a five-bar gate, it is approached over a sweeping driveway that curves around a brick-edged lawn. Mature trees and hedging give the frontage a sense of privacy that is rare in a village setting.
The current owners bought the plot, then home to a wooden bungalow, in 1975 and built High Mead in stages between 1981 and 1983. Now on the open market for the first time, the house has also been run for many years as a small bed and breakfast. Guests consistently praised the large, light bedrooms and how peaceful the house and garden are, and it earned a score of 9.6 out of 10 from its Booking.com reviews.
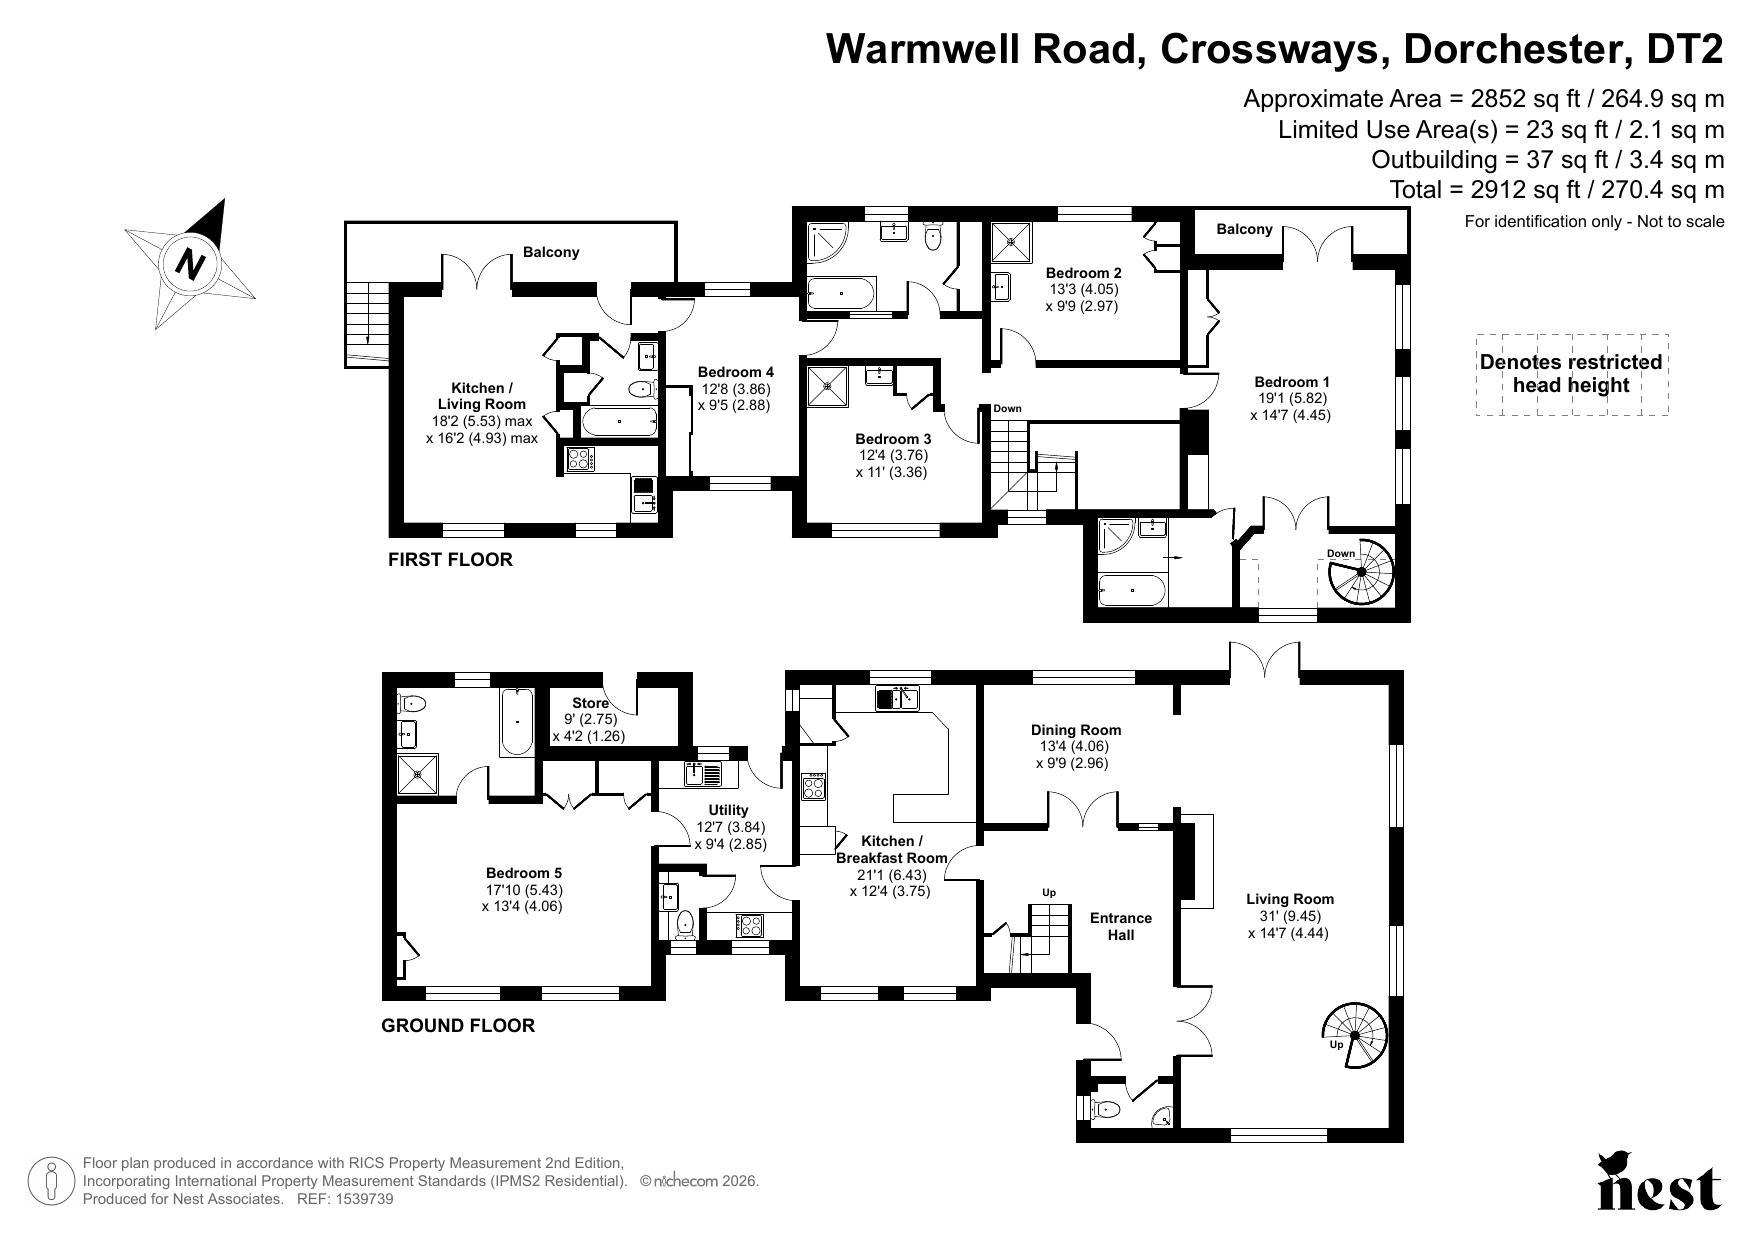
That history has shaped a house of 2,852 sq ft with genuine flexibility. The heart of the ground floor is a 31ft living room with an open fire and French doors to the garden, alongside a separate dining room, a kitchen/breakfast room and a utility room. A ground-floor bedroom with its own en-suite bathroom suits guests or relatives who would rather avoid stairs.
Upstairs, the principal suite has French doors to its own balcony, an en-suite bathroom and a spiral staircase down to the living room. Two further bedrooms have their own showers, and there is a family bathroom. At the far end, a kitchen/living room with its own bathroom opens onto a second balcony with external stairs to the garden. Linked to the main landing by a door and served by its own external staircase, this end of the house, including bedroom four, could easily be used separately as an annexe for relatives or guests.
The rear garden is a real highlight: a broad lawn framed by established hedging and shrubs, colourful borders and several places to sit, with a paved terrace close to the house. It works as well for children’s games as it does for quiet summer evenings.
For buyers looking for an income or a home business, there is clear potential to continue offering guest accommodation. There is also scope to develop further: planning permission was granted in 2018 for a bungalow in the grounds with its own new vehicular access (ref WD/D/18/000814). That permission has now lapsed but could be explored again, and the property may also suit conversion into flats, both subject to the necessary consents. Equally, the extra rooms lend themselves to home offices, a studio or a hobby room, and ultrafast full-fibre broadband is available.
With the Co-op practically next door, Moreton station 0.8 miles away and Dorchester about six miles away, High Mead combines space and character with everyday convenience. Viewing is highly recommended.
ACCOMMODATION
The house extends to 2,852 sq ft (264.9 sq m) over two floors.
GROUND FLOOR
Entrance hall: Stairs to the first floor and a cloakroom with WC and basin.
Living room: 31' x 14'7" (9.45m x 4.44m). A superb triple-aspect room with an open fire, French doors to the rear garden and a spiral staircase rising to the principal suite.
Dining room: 13'4" x 9'9" (4.06m x 2.96m). Overlooking the rear garden, with double doors from the hall and opening into the living room.
Kitchen/breakfast room: 21'1" x 12'4" (6.43m x 3.75m). A dual-aspect kitchen with a peninsula and plenty of room for a family table.
Utility room: 12'7" x 9'4" (3.84m x 2.85m). With a sink, a door to the garden and a separate WC.
Bedroom five: 17'10" x 13'4" (5.43m x 4.06m). A generous ground-floor double with built-in wardrobes and an en-suite bathroom with bath, separate shower, WC and basin. Ideal for guests or relatives who would rather avoid stairs.
FIRST FLOOR
Bedroom one: 19'1" x 14'7" (5.82m x 4.45m). A dual-aspect principal suite with built-in wardrobes and French doors to a private balcony overlooking the garden. It has an en-suite bathroom with bath, separate shower and WC, and its own spiral staircase down to the living room.
Bedroom two: 13'3" x 9'9" (4.05m x 2.97m). Double bedroom overlooking the rear garden, with a built-in wardrobe and a shower.
Bedroom three: 12'4" x 11' (3.76m x 3.36m). Double bedroom with an en-suite shower, basin and built-in wardrobe.
Bedroom four: 12'8" x 9'5" (3.86m x 2.88m). Dual-aspect bedroom beside the first-floor kitchen/living room, forming part of the potential annexe. Built-in wardrobe.
Family bathroom: Bath, separate shower, WC and basin. Airing cupboard.
Kitchen/living room: 18'2" x 16'2" max (5.53m x 4.93m max). A bright, dual-aspect space with a fitted kitchen and its own bathroom with bath, WC and basin. French doors open onto a second balcony with external stairs down to the garden. Together with bedroom four, it is linked to the main landing by a door, so this end of the house could easily be used separately as an annexe.
OUTSIDE
Front: A five-bar timber gate opens onto a sweeping driveway that curves around a brick-edged lawn, with parking for several vehicles. The house sits further back from the road than its neighbours, with mature trees and hedging adding to its privacy, and wisteria climbs over the pergola at the front.
Rear garden: A large, established garden laid mainly to lawn, framed by mature hedging, shrubs and flowering borders. A paved terrace beside the house has room for outdoor dining, with further seating areas tucked into the planting, and external stairs rise to the first-floor balcony. The rear garden faces north-north-west. In all, the plot extends to approximately half an acre.
External store: 9' x 4'2" (2.75m x 1.26m), accessed from outside. Currently a boiler room with washing machine, drying facilities and storage.
LOCATION
Crossways is a popular and well-served village about six miles east of Dorchester. The Co-op is practically next door, and the village also has a primary school, a post office, a library and a doctors’ surgery. Warmwell Leisure Centre is about a mile away.
Dorset Council has resolved to grant planning permission for a new development on land south of Warmwell Road (ref WD/D/16/000378), including a village green, a new doctors’ surgery, a replacement village hall and up to 500 homes. We understand that the woodland and the house directly opposite High Mead are to remain, so its outlook should be unaffected.
Moreton station is 0.8 miles from the house, with direct trains to London Waterloo. Weymouth harbour is about 10 miles away, and the beaches of the Jurassic Coast are a short drive.
Family days out are close at hand, with The Tank Museum 4.5 miles away, Athelhampton House 4.7 miles, Kingston Maurward 4.8 miles and Monkey World 5 miles. Bournemouth Airport is about 25 miles away.
MATERIAL INFORMATION
Tenure: Freehold
Council tax: Band F, Dorset Council
EPC: D (60)
Floor area: 2,852 sq ft (264.9 sq m), plus a 37 sq ft external store
Plot: Approximately half an acre
Construction: Standard construction (cavity brick walls, tiled roof), built between 1981 and 1983
Heating: Mains gas central heating, plus an open fire
Glazing: Mainly single glazed, with some double glazing
Services: Mains gas, electricity, water and drainage
Broadband: Full fibre (FTTP), with ultrafast speeds of up to 1,800 Mbps predicted by Ofcom
Mobile: No known signal restrictions
Parking: Private driveway
Access road: Made up and adopted
Listing and conservation: Not listed and not in a conservation area
Trees: Three fir trees at the rear are protected by a tree preservation order
Annexe: Not registered as a separate dwelling
Planning history: Permission granted in 2018 for one bungalow in the grounds with a new vehicular access (ref WD/D/18/000814), now lapsed
Local planning: Development of land south of Warmwell Road (ref WD/D/16/000378), resolved for approval by Dorset Council in May 2026
Rights and covenants: No restrictive covenants, public rights of way or neighbour disputes reported
Flooding and ground risks: None reported