A charming and deceptively spacious three bedroom period home, arranged over three floors and offered to the market with no onward chain. Beautifully combining character features with practical family living, the property benefits from two reception rooms, a study, utility room, ground floor shower room, and a generous rear garden.
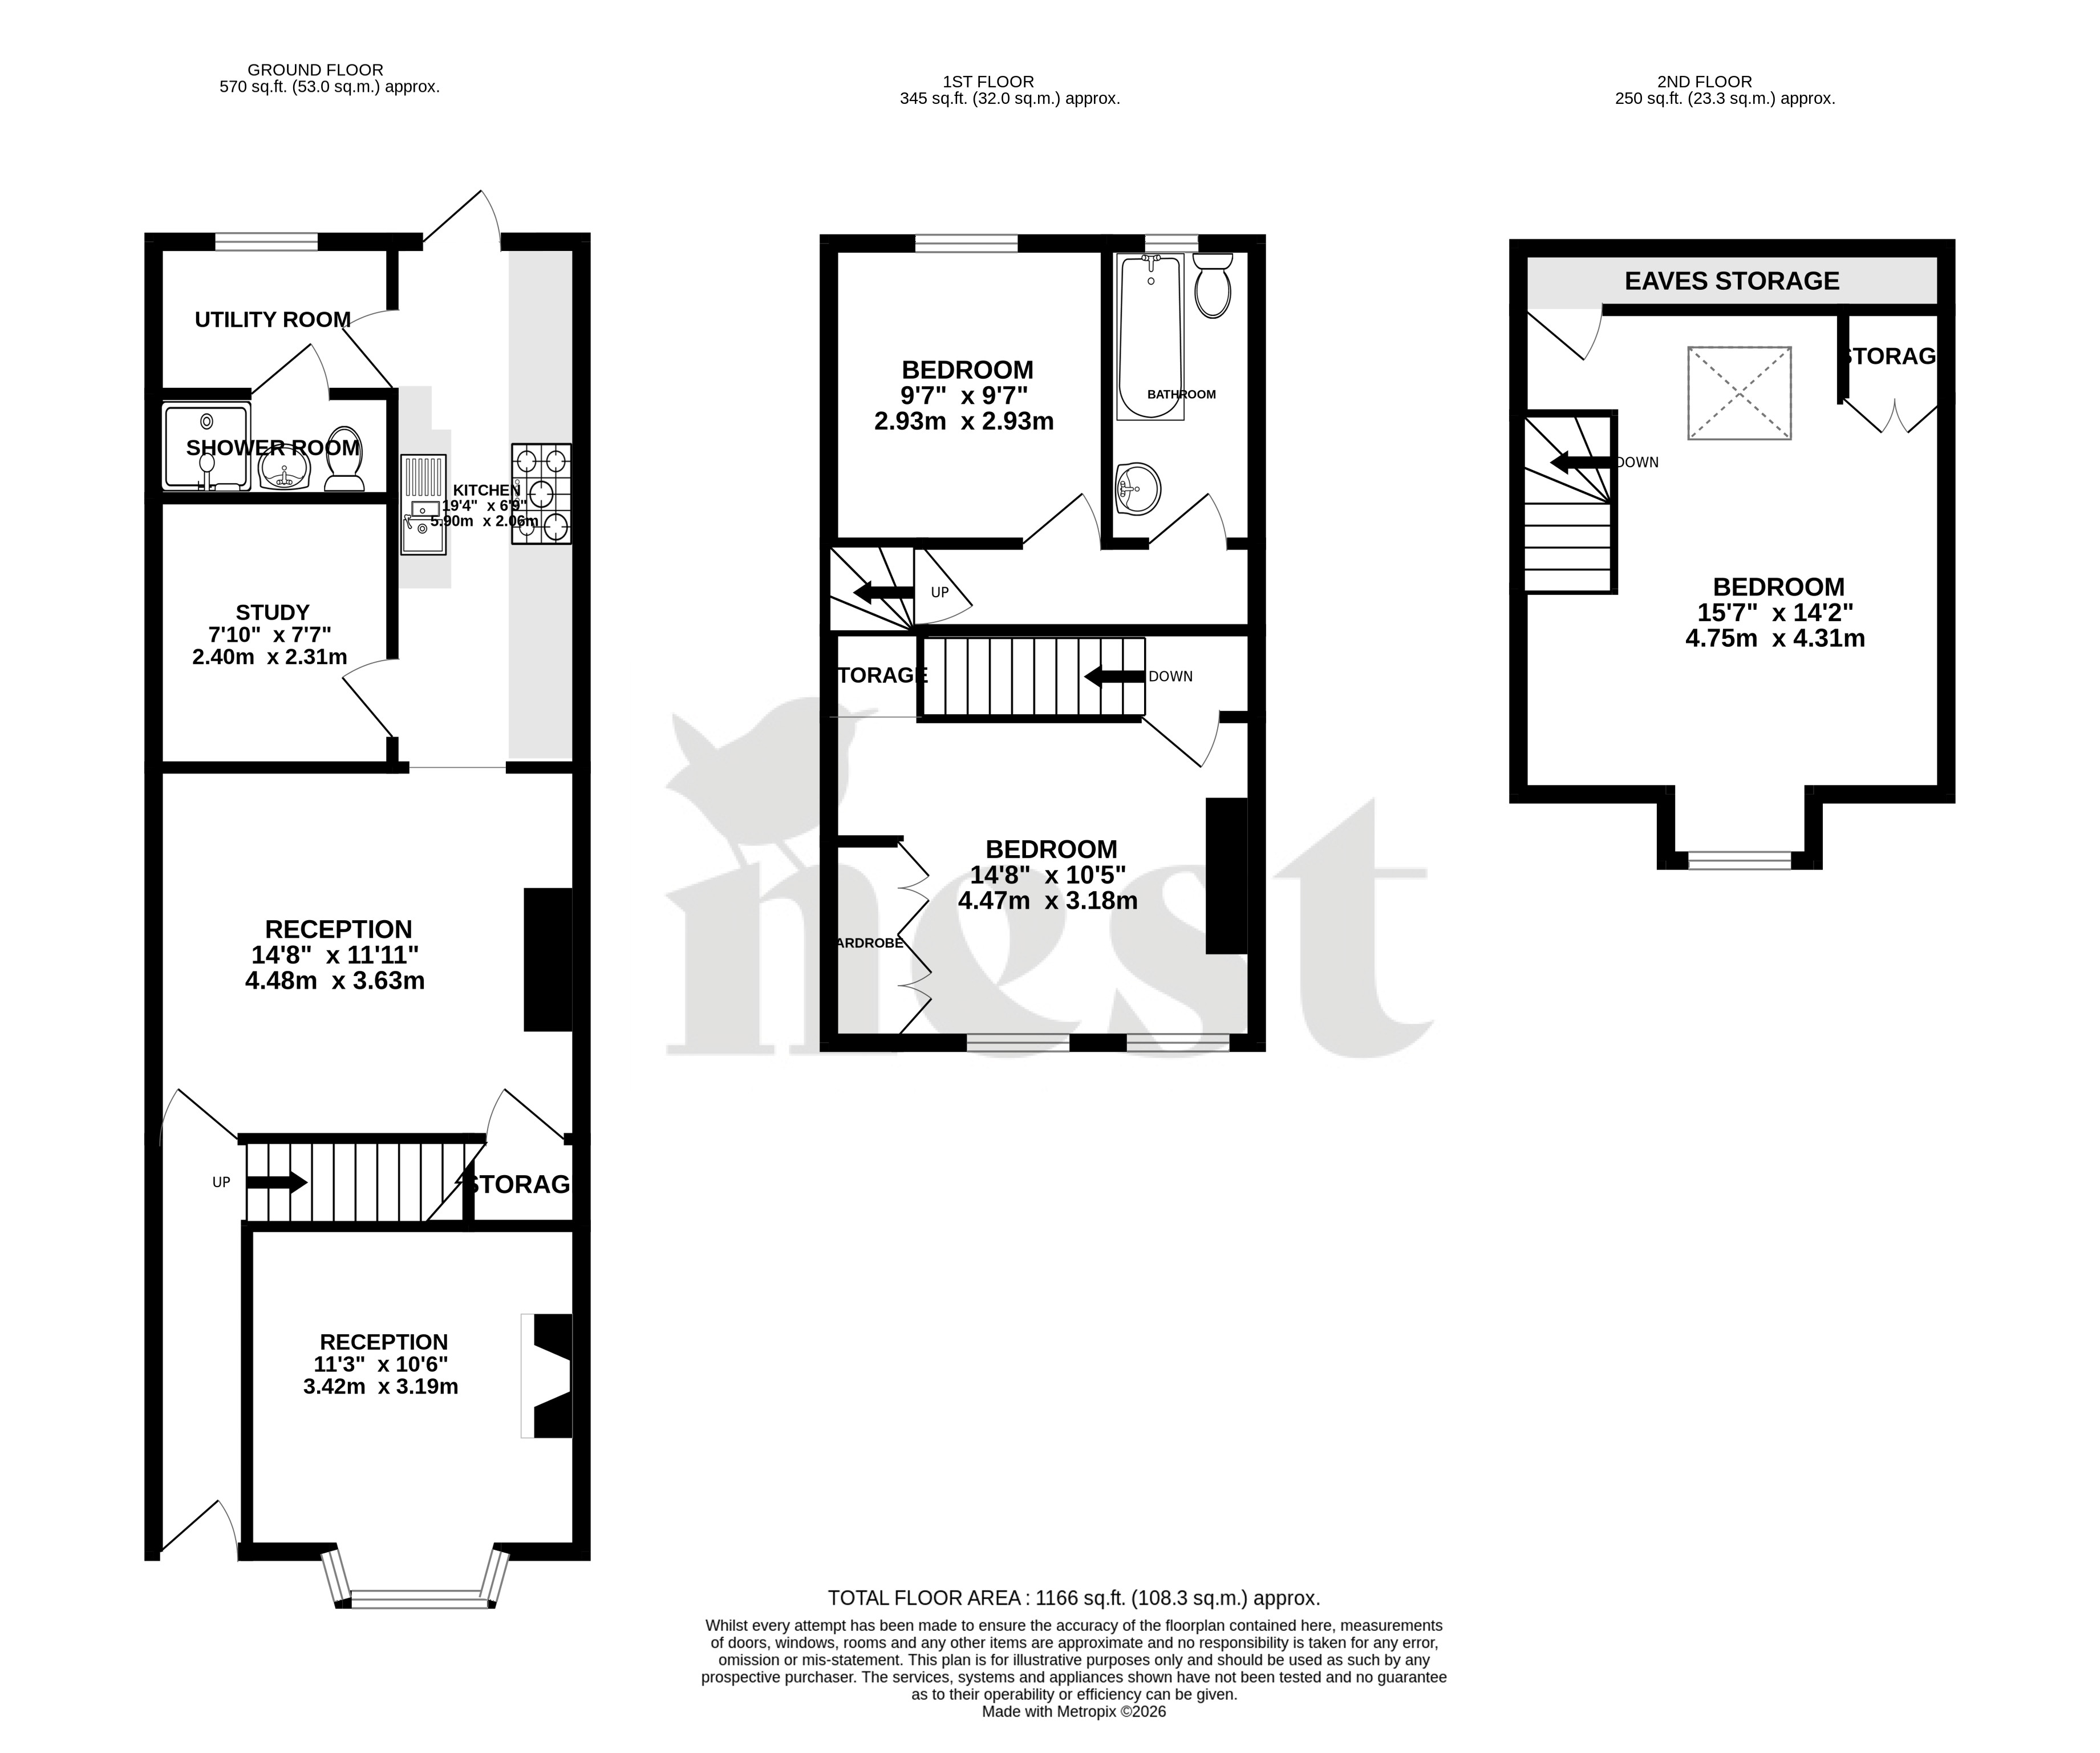
You enter the property through the front door into the entrance hall, with stairs rising to the first floor and doors leading to the principal rooms.
Positioned at the front of the property, the living room features a beautiful bay window and a log burning stove, creating a cosy focal point. The hallway continues through to a second reception room, offering excellent versatility as a dining room, family room, or playroom. This room also benefits from useful understairs storage and opens through to the kitchen.
The kitchen is fitted with a range of wall and base units with work surfaces over, an inset sink with drainer, and space for a large gas cooker. Beyond the kitchen is a useful study, ideal for those working from home, together with a utility room providing space for a washing machine and tumble dryer. Completing the ground floor is a shower room fitted with a shower, WC, and wash basin.
What The Owners Love – "We love how spacious the house feels and how much flexibility there is with the different rooms. The long rear garden has been a real highlight for us, giving us plenty of space to enjoy and making it great for having friends and family over. Having the park so close is also a big plus, and we love being within easy reach of the local amenities. Brazier Coffee Shop is a particular favourite and is just a short walk away, which is perfect for grabbing a coffee and something to eat. It really is a great location for enjoying the house, garden and everything the area has to offer."
On the first floor, the landing provides access to two double bedrooms and the family bathroom. The principal bedroom is a generous double room overlooking the front aspect, benefiting from two windows, built in wardrobes, and additional storage. The second bedroom is another comfortable double overlooking the rear garden. The family bathroom is fitted with a three piece suite comprising a bath with shower over, WC, and wash basin.
Occupying the entire second floor is a stunning loft bedroom, enjoying a dormer window to the front and a Velux window to the rear, allowing plenty of natural light to flood the room. The bedroom also benefits from eaves storage, creating a wonderful principal suite or guest bedroom.
Libby Loves – "I love how much character this home has, from the bay window and log burning stove to the fantastic loft room. The second reception room and study make the layout incredibly versatile, but for me, the standout feature is the beautifully landscaped garden with its variety of seating areas."
Outside, the generous rear garden has been thoughtfully arranged to create a variety of spaces to enjoy. Immediately outside the property is a large patio, ideal for outdoor dining and entertaining, leading onto an area of artificial lawn bordered by mature shrubs and trees. Beyond is a gravelled area with a greenhouse, while at the rear of the garden is a further patio with a garden shed, surrounded by established planting, creating a peaceful and private setting.
Tenure - Freehold. Council Tax - Band B. Gas - Mains Supply. Water - Mains Supply. Electric - Mains Supply. Drainage - Mains Supply. Internet - Fibre To The Premises. EPC - Band D.