Situated in a quiet cul-de-sac on the popular south side of Wellington, this well proportioned four bedroom detached home offers flexible accommodation, ideal for family living. The property is conveniently located for the town centre, with easy access to the A38 and M5, and benefits from a conservatory, separate playroom/study, south facing rear garden, single garage and covered driveway providing off road parking.
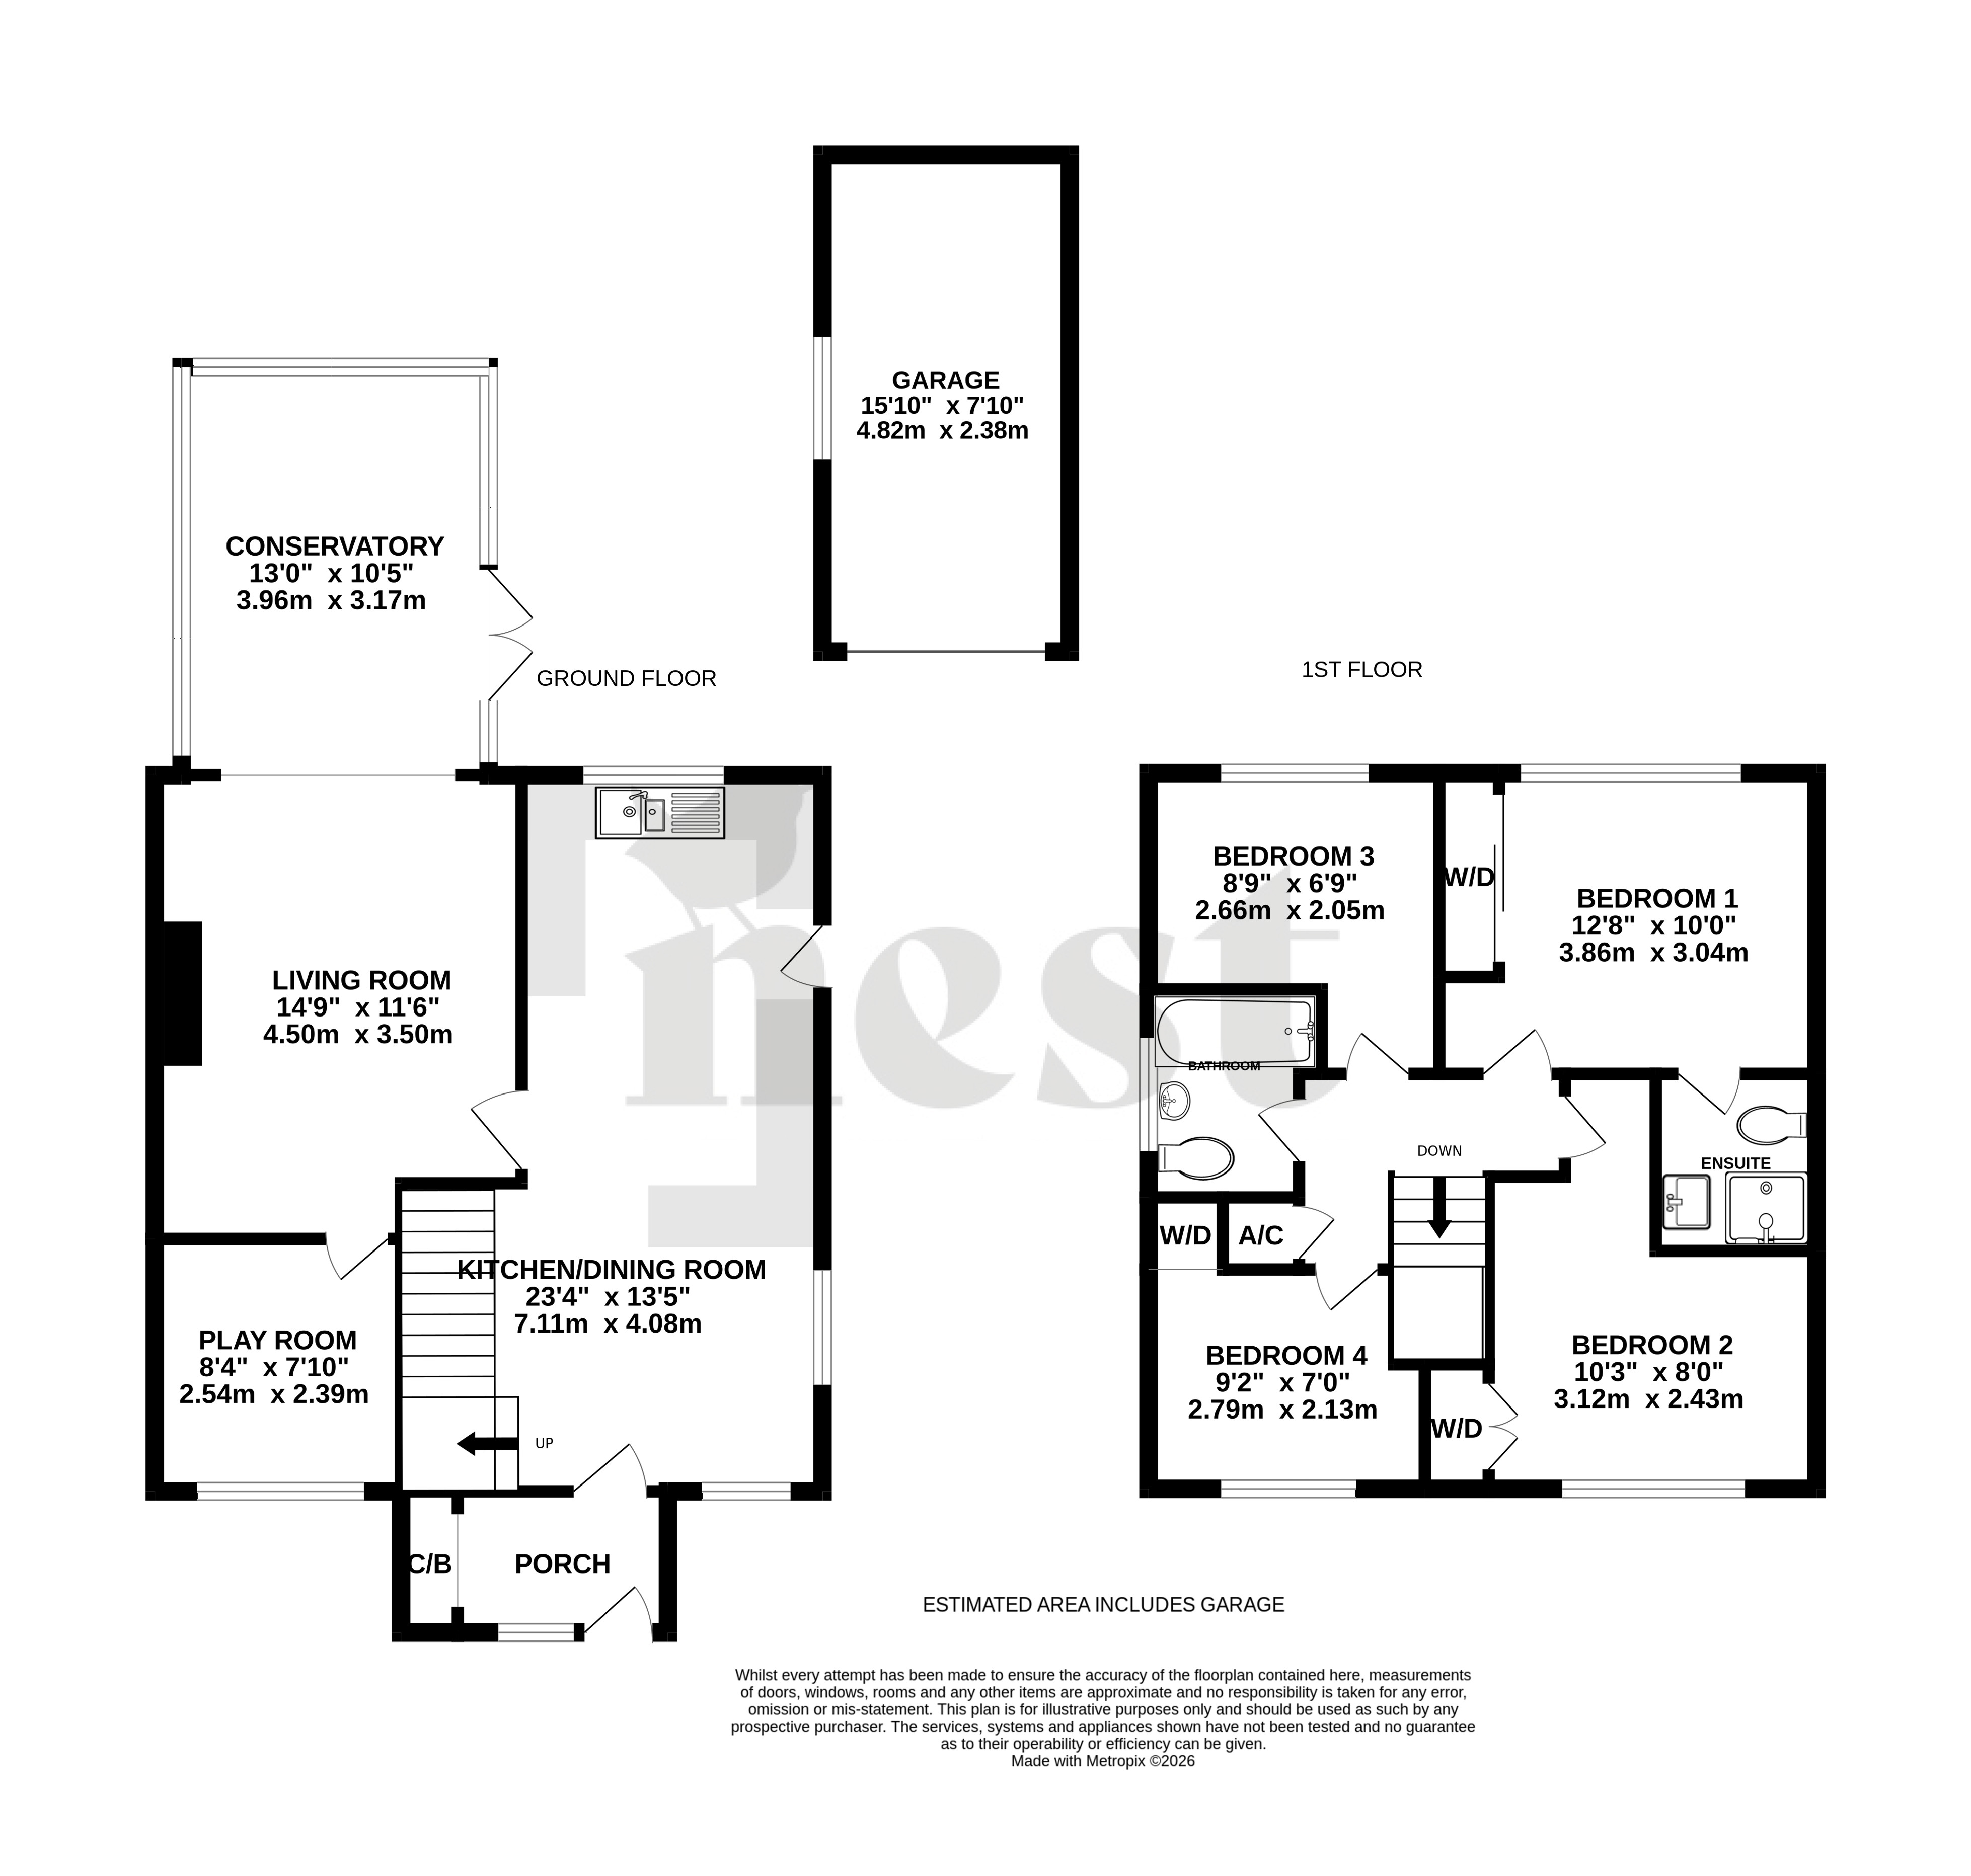
The property is entered via the front door into an entrance porch, which provides useful storage for coats and shoes, along with housing the gas fired combi boiler.
The kitchen/dining room is fitted with a range of wall and base units, incorporating a stainless steel drainer sink, space for a freestanding cooker and under counter fridge, together with further space and plumbing for a dishwasher, washing machine and tumble dryer. There is plenty of room for a dining table, making this a practical space for everyday family life.
What The Owners Love - “We have absolutely loved living in this house and starting our family here. The area is quiet and peaceful, while still being really convenient for getting into town. We especially love the downstairs living space, with the playroom off the living room being really useful for family life. The flow from the living room into the conservatory also gives us flexibility, whether we want a little privacy or space to relax and entertain. We’ve been so happy here and will really miss both the house and this part of Wellington when we relocate.”
The living room is generously proportioned, with a gas fire providing a focal point. It opens into the conservatory, creating a lovely additional living space with flexibility for relaxing, entertaining or family use. The conservatory benefits from bespoke blinds with automatic roof openers and closers, as well as air conditioning. A useful playroom/study is also accessed from the living room.
Stairs rise from the kitchen/dining room to the first floor landing, which provides access to all four bedrooms and the family bathroom, along with a useful airing cupboard.
The principal bedroom is a generous double, enjoying a pleasant outlook over the rear garden and benefiting from built in wardrobes and an en-suite shower room. Bedrooms two and four are positioned to the front of the property and both offer built in storage, while bedroom three overlooks the rear.
The family bathroom completes the accommodation and is fitted with a three piece suite comprising a panelled bath with shower over, wash hand basin and WC.
Positioned in the corner of the cul-de-sac, the property has a low maintenance front garden alongside a covered driveway providing ample off road parking. The single garage is accessed via an up and over door and benefits from power and lighting.
The rear garden enjoys a desirable south facing aspect and has been designed with ease of maintenance in mind. A spacious patio provides an ideal spot for outdoor dining, relaxing or entertaining during the warmer months.
What Libby Loves - “I love the layout of this home, particularly the kitchen/dining room, which provides a practical space for everyday life, while the living room and conservatory offer extra room to relax and entertain. The separate playroom/study is a useful bonus, and being tucked away in a quiet cul-de-sac on Wellington’s popular south side makes this a lovely location for family living.”
Tenure - Freehold. Council Tax - Band B. Gas - Mains Supply. Water - Mains Supply. Electric - Mains Supply. Drainage - Mains Supply. EPC - Band D. Internet Connection - Fibre To The Premises.