A distinctive three-bedroom semi-detached house offering a contemporary and individual interior, generous open-plan living accommodation and a good-sized enclosed rear garden.
The property has been thoughtfully arranged to create a sociable living environment, with a striking combination of dark finishes, contemporary fittings, feature lighting and contrasting textures. The ground floor is particularly impressive, with an open-plan living, dining and kitchen area extending to over 22 feet, incorporating a modern fitted kitchen along with a comfortable sitting area and bifold doors opening onto the rear garden.
Upstairs are three bedrooms and a stylishly appointed shower room. Outside, the property benefits from driveway parking, an integral garage and a generous rear garden with a paved seating area and gravelled section, adjoining green space with established trees and shrubs.
The Accommodation
A contemporary front door with glazed side panels opens into the property, immediately introducing the distinctive style that continues throughout the ground-floor accommodation.
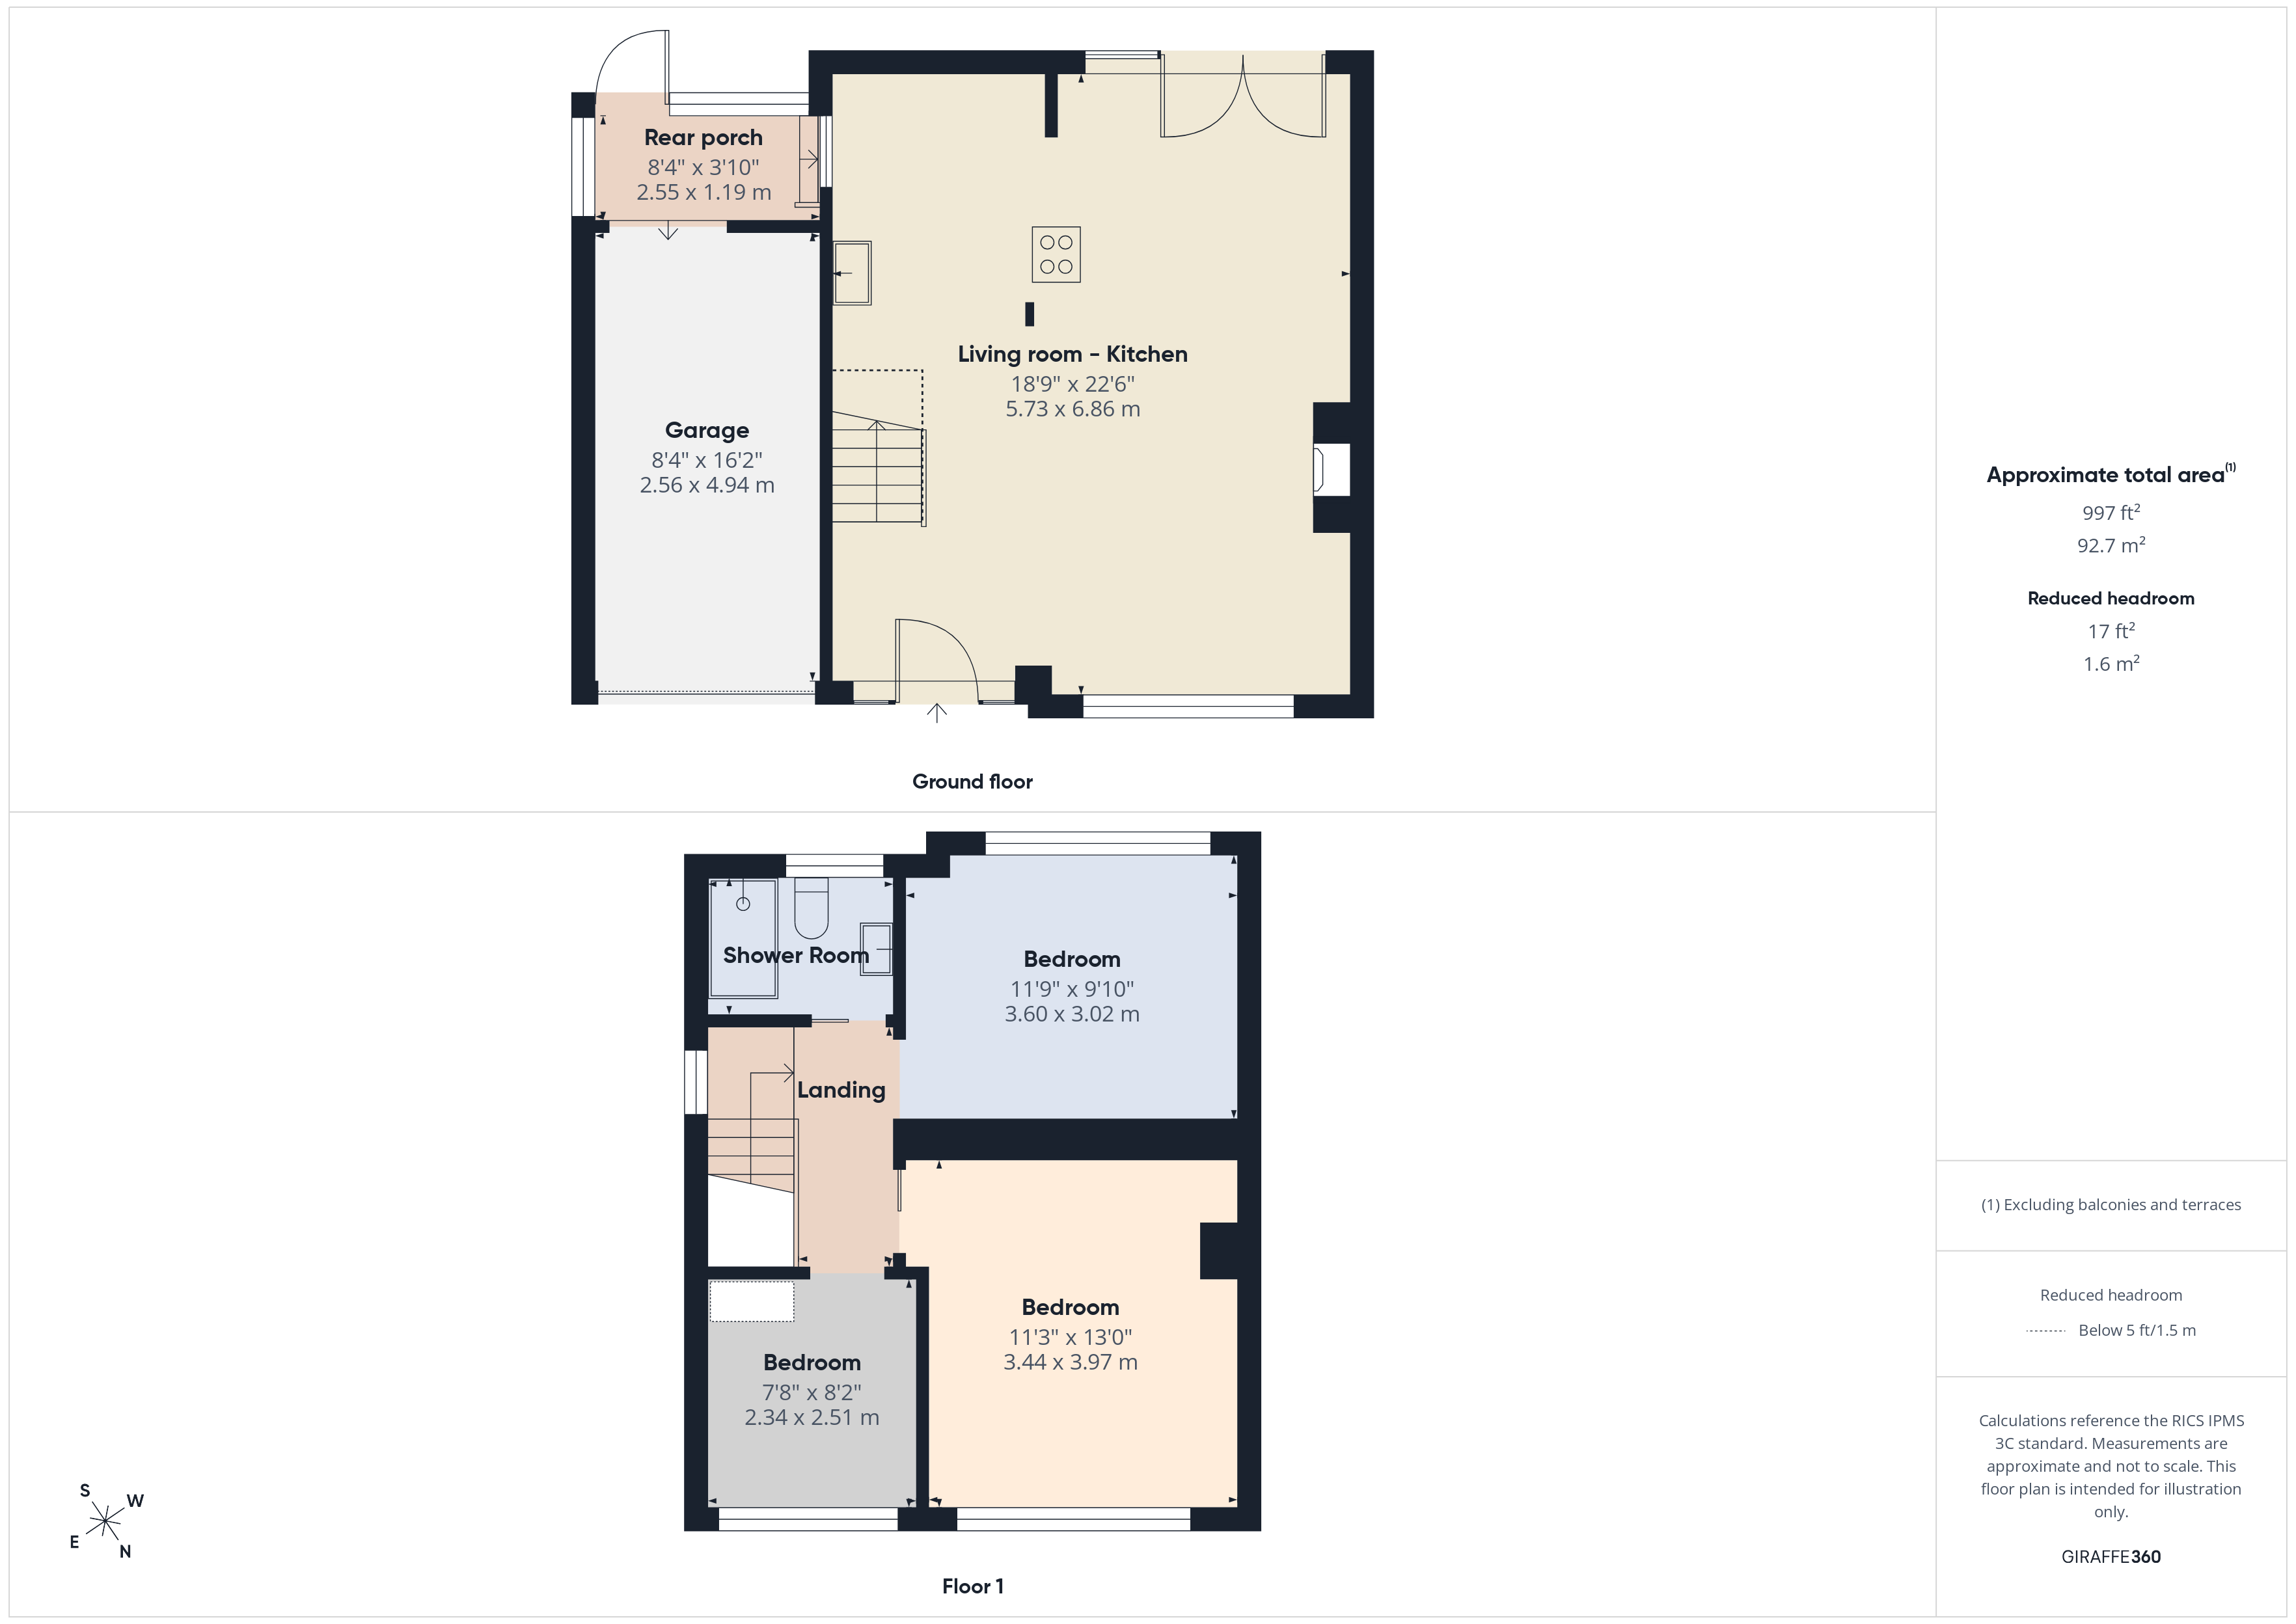
Open-Plan Living Room / Kitchen – 18'9" x 22'6" (5.73m x 6.86m)
The heart of the home is the impressive open-plan living space, which has been designed to provide a flexible arrangement for everyday living, dining and entertaining.
The sitting area is particularly atmospheric, with dark-painted walls and ceilings, recessed lighting and a striking brick-effect chimney breast incorporating a wood-burning stove. A large window overlooks the front of the property, allowing plenty of natural light into the room.
The dining area provides an attractive transition between the sitting room and kitchen, with a substantial island offering additional seating and preparation space. Statement pendant lighting adds character, while the open arrangement creates a sociable environment.
The kitchen has been fitted with a contemporary range of dark, handleless units, complemented by contrasting work surfaces and distinctive hexagonal tiled splashbacks. Integrated appliances include twin built-in ovens and an induction-style hob with integrated extraction. There is also a sink with contemporary mixer tap and a useful range of storage cupboards. The kitchen has been cleverly incorporated into the overall living space, creating a practical and modern layout. Bifold doors open directly onto the rear garden, providing an excellent connection between the indoor and outdoor accommodation.
First Floor
Bedroom One – 11'3" x 13'0" (3.44m x 3.97m)
A generously proportioned principal bedroom with a large window overlooking the front of the property.
The room continues the contemporary styling found downstairs, with dark-painted walls, recessed ceiling lighting and an exposed brick feature adding warmth and character.
There is ample space for a double bed and additional bedroom furniture.
Bedroom Two – 11'9" x 9'10" (3.60m x 3.02m)
A further good-sized double bedroom, offering comfortable accommodation and flexibility for a variety of uses.
Bedroom Three – 7'8" x 8'2" (2.34m x 2.51m)
A useful third bedroom, suitable as a child's bedroom, guest room or home office.
Shower Room
The shower room has been finished in a striking contemporary style, with contrasting black and white tiling. The suite comprises a large walk-in shower enclosure with rainfall-style shower head, vanity wash basin with contemporary mixer tap and WC. Additional features include a black ladder-style heated towel rail, recessed ceiling lighting and a window providing natural light.
Outside
Front Garden and Driveway
The property is approached via a driveway providing off-road parking and access to the integral garage. An additional paved area extends across the front of the house.
Garage – 8'4" x 16'2" (2.56m x 4.94m) The garage provides useful storage or workshop space, with a garage door opening onto the driveway.
Rear Garden
The rear garden is a particularly appealing feature of the property, offering a generous amount of outdoor space with a pleasant outlook towards established trees and greenery. Immediately adjoining the house is a paved terrace, providing an ideal setting for outdoor dining, entertaining or simply relaxing. Beyond this is a substantial gravelled area, offering a relatively low-maintenance arrangement with plenty of potential for further landscaping. The garden is enclosed by timber fencing, with mature trees and established planting beyond the boundaries creating an attractive green backdrop.
Location
Iolanthe Drive is situated within the established residential neighbourhood of Beacon Heath, conveniently positioned for local amenities, schools and transport connections. The area offers a selection of everyday shopping facilities, while regular bus services provide access to Exeter city centre. There are also convenient road connections towards Pinhoe, the M5 and the wider Exeter area.