An attractive detached bungalow offering comfortable single-storey living, a lovely private garden and a superb St Leonards location. Viewing is highly recommended.
Situated in one of Exeter’s most sought-after residential locations, this delightful two-bedroom detached bungalow offers well-presented accommodation, a refitted kitchen and bathroom, conservatory, garage and driveway parking, together with an attractive westerly-facing rear garden.
Occupying a pleasant position along Matford Lane, the property benefits from gas central heating and UPVC double glazing throughout and presents an excellent opportunity for those seeking comfortable single-storey living within easy reach of the city centre and the amenities of St Leonards.
Location – St Leonards, Exeter:
Matford Lane enjoys an excellent position in the heart of St Leonards, one of Exeter's most desirable residential neighbourhoods.
Just a short stroll away is Magdalen Road, affectionately known as Exeter's independent shopping village, with its wonderful mix of cafés, delicatessens, independent shops and restaurants. The nearby Quayside, River Exe and surrounding green spaces are equally appealing, offering plenty of opportunities for walking, cycling and enjoying the outdoors.
The location is also particularly convenient for Exeter School and The Maynard, together with a range of well-regarded state schools. Both the Royal Devon & Exeter and Nuffield hospitals are close by, whilst the city centre, Cathedral Green and Princesshay shopping quarter are all within comfortable walking distance.
For those travelling further afield, Exeter benefits from excellent road and rail connections, including mainline services to London Paddington, access to the M5 and A30, and Exeter International Airport.
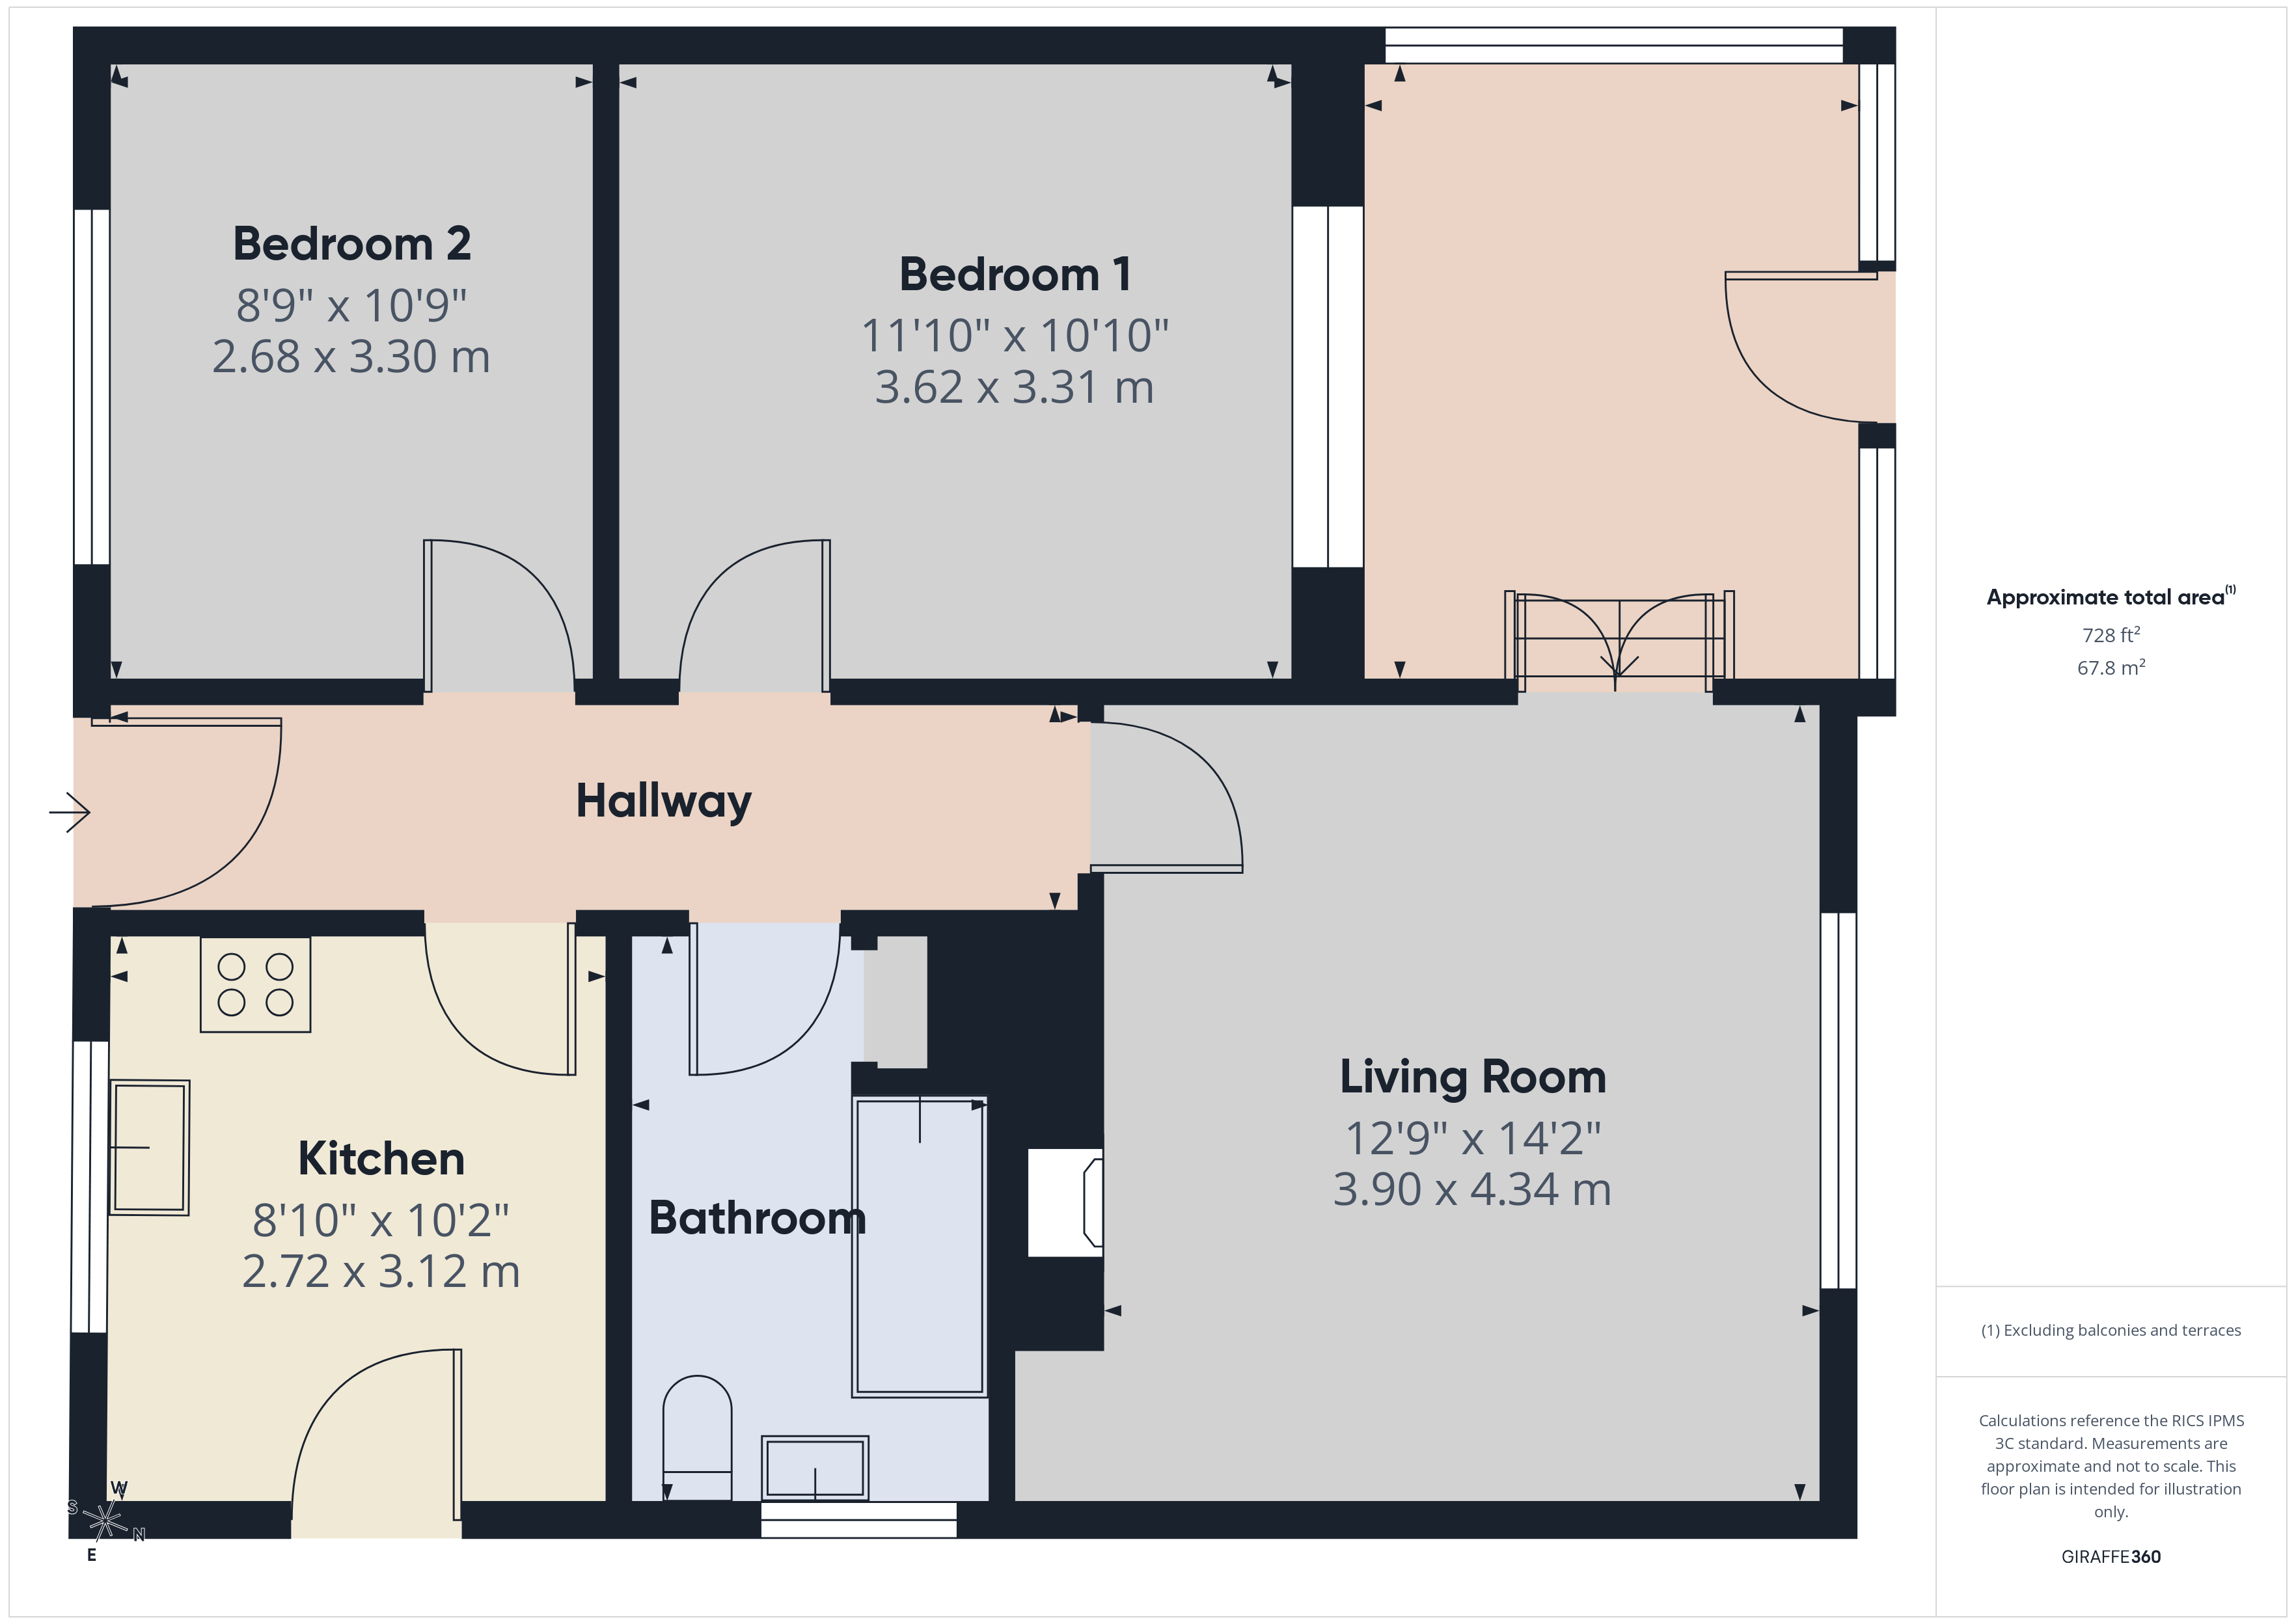
The Accommodation: The front door opens into a central hallway, there is a useful built-in airing cupboard, together with access to the loft space.
The living room is a lovely, well-proportioned space overlooking the rear garden. A stone fireplace with wooden mantel provides an attractive focal point, whilst the picture rail adds a little character. Glazed double doors lead through to the adjoining conservatory/lean-to, which enjoys views across the garden and provides direct access outside.
The refitted kitchen has been thoughtfully arranged with a range of matching wall and base units, complemented by work surfaces and tiled splashbacks. Appliances include an electric ceramic hob with oven and extractor over, washing machine and fridge freezer. A window overlooks the front of the property, with a separate door providing convenient side access.
There are two bedrooms, the principal bedroom is positioned at the rear, overlooking the garden, whilst the second bedroom faces the front and offers flexibility as a guest bedroom, home office or additional bedroom.
The recently refitted bathroom has a fresh, contemporary feel, with a white suite comprising a panelled bath with shower over, vanity wash basin and WC. Attractive tiling, a chrome heated towel rail and an obscure glazed window complete the room.
Outside: The property is approached through double wrought-iron gates, opening onto a private driveway with off-road parking and access to the garage. A separate gate leads through to the rear garden.
The westerly-facing garden is a particularly appealing feature of the bungalow, offering a good degree of privacy with its mature trees, established hedging and shrubs. Predominantly laid to lawn, it provides a peaceful outdoor space to enjoy, particularly during the afternoon and evening when the garden benefits from its sunny aspect.