Agent ID: 0200 | Nest Associates are delighted to present The Stables, a newly converted three-bedroom barn situated in Smithincott, near the popular village of Uffculme. Thoughtfully converted to combine the charm and character of the original building with the comforts of modern living, this attractive home features exposed beams, solid oak internal doors and exposed brickwork, alongside stylish contemporary finishes throughout.
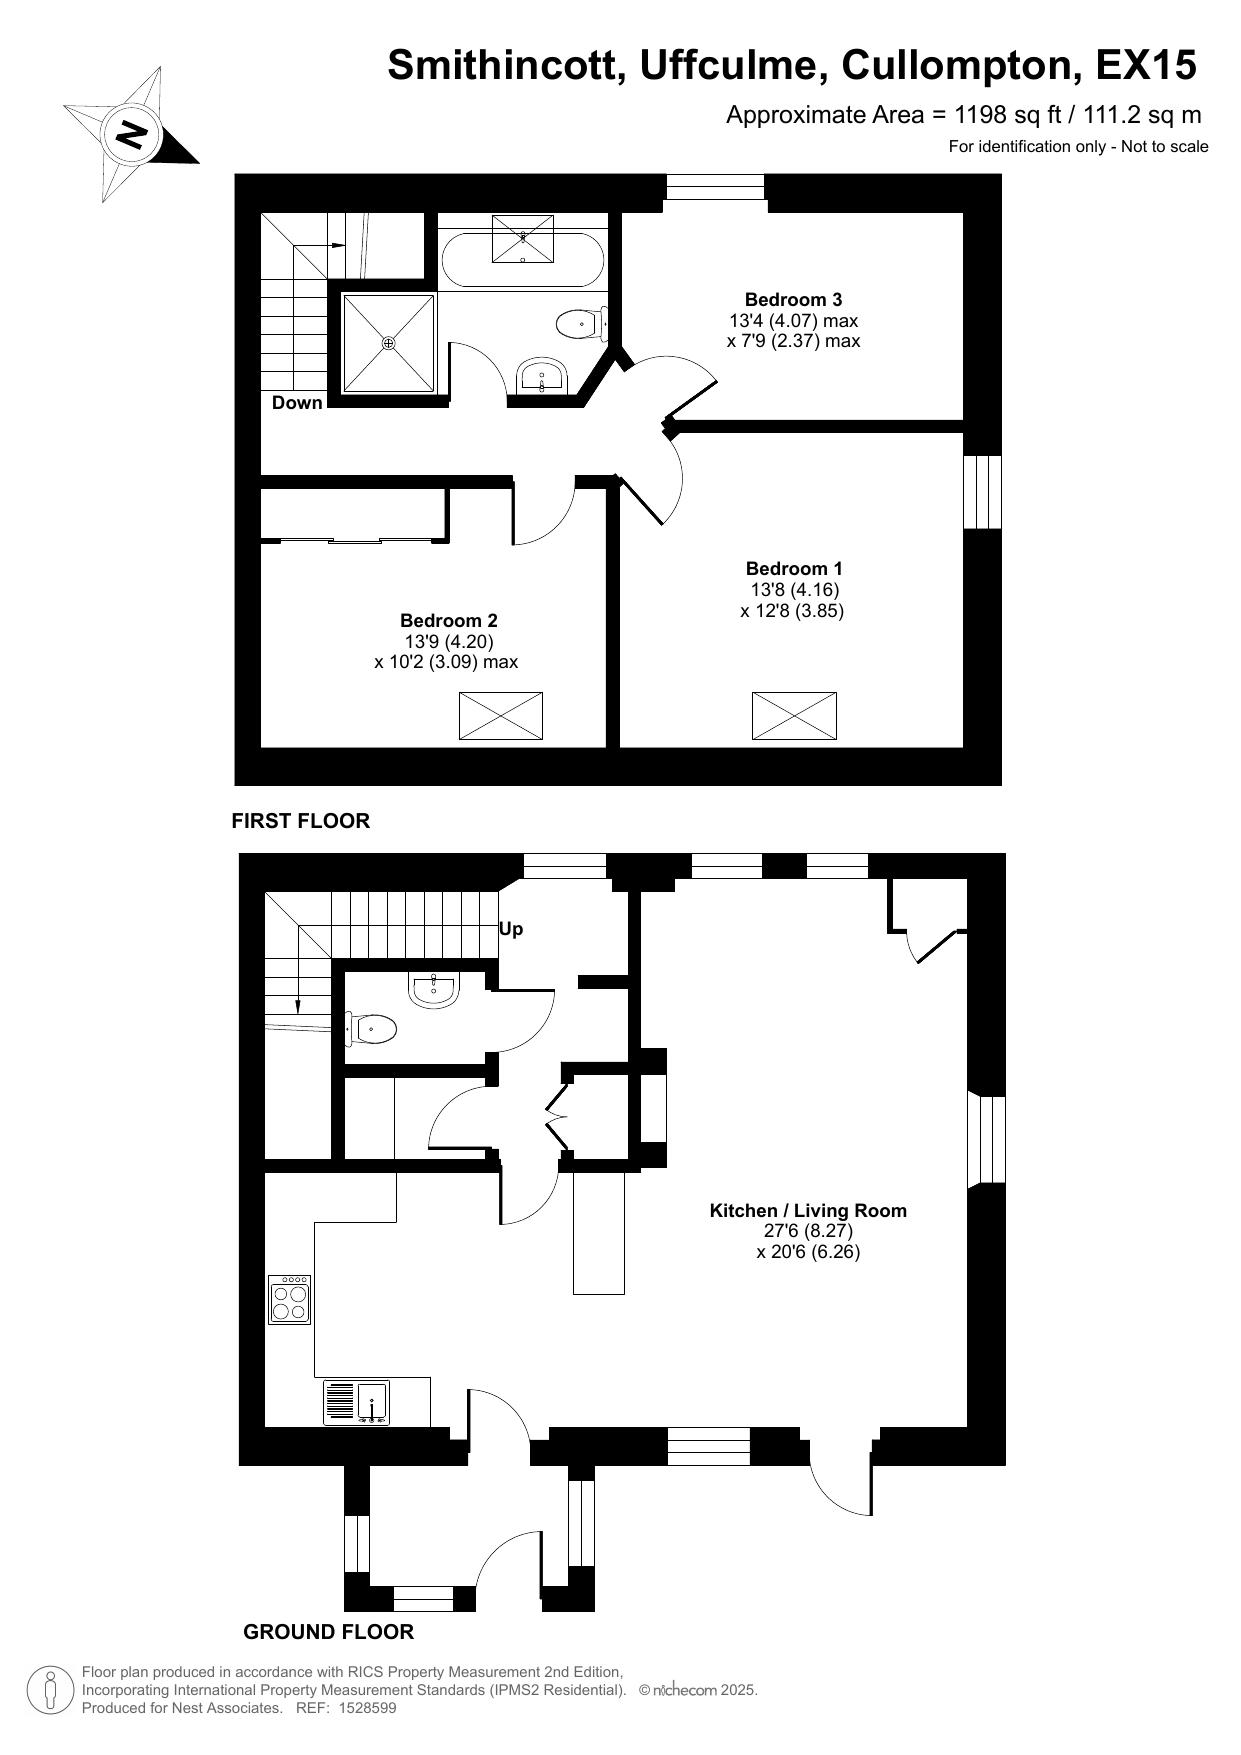
The accommodation is arranged over two floors, with a spacious open-plan kitchen, dining and living area forming the heart of the home, complemented by three generously sized bedrooms, a family bathroom and practical utility spaces. Outside, the property benefits from a private enclosed garden to the front and gravelled parking for two vehicles.
The property is approached via an attractive entrance porch, featuring exposed brickwork and wall panelling. This practical space is ideal for coats, muddy boots (and paws!) and everything that comes with country living.
Stepping inside, the ground floor offers a wonderful open-plan kitchen, dining and living space, creating a sociable and versatile area for everyday family life and entertaining. Wooden flooring flows throughout, complemented by exposed beams and solid oak internal doors, bringing character to the contemporary interior.
The modern fitted kitchen features a range of stylish units with integrated oven, hob, extractor hood and dishwasher, alongside space for a freestanding fridge/freezer. A breakfast bar provides an informal dining spot, while the adjoining dining area offers ample room for a family dining table.
The living area provides a comfortable space to relax, with useful shelving and storage neatly incorporated into a recessed area, making the most of the building's original features.
A separate ground-floor hallway provides access to a useful utility room, pantry and cloakroom, offering excellent additional storage and practicality without compromising the main living space.
Stairs rise to the first-floor landing, where newly fitted soft grey carpeting which continues into all three bedrooms, contrasting beautifully with the exposed beams and character features.
Bedroom One is a generously proportioned double bedroom, with attractive exposed brickwork framing the window and adding a particularly charming feature to the room.
Bedroom Two is another spacious bedroom, benefitting from large built-in wardrobes providing excellent storage, together with a Velux roof window allowing natural light into the room.
Bedroom Three is also a good-sized room, offering flexibility as a further bedroom, nursery, guest room or home office, depending on individual requirements.
The family bathroom is fitted with a modern white suite comprising a bath, separate shower enclosure, wash hand basin and WC. Tiled finishes and a radiator complete this practical and well-appointed space.
To the front of The Stables is a private, enclosed garden, predominantly laid to lawn with a patio area immediately adjoining the property, providing an ideal space for outdoor dining, seating and entertaining during the warmer months.
Enclosed by fencing, the garden offers a wonderful blank canvas for keen gardeners, with plenty of potential to introduce planting, raised beds or further landscaping to create a personalised outdoor space.
Gravelled off-road parking is provided to the front for two vehicles, with cabling already installed in preparation for the future installation of an electric vehicle charging point.
The property benefits from a newly installed boiler, mains gas central heating and double glazing throughout, providing the comforts expected of a modern home while retaining the distinctive character of a traditional barn conversion.
Property Information:- TENURE: Freehold | CONSTRUCTION: Standard construction | SERVICES: Gas, electricity, water and drainage – all mains connected | COUNCIL TAX: Band C - Mid Devon District Council (£2,433.64 for 2026/2027, single occupants receive 25% discount) | PARKING: Partially converted garage and driveway parking | SCHOOL CATCHMENT: Primary - Uffculme Primary School. Secondary - Uffculme School (Devon County Council - School Designation Areas - 2027-2028) | What3Words ///gentlemen.masts.spoke.
The Stables enjoys a rural setting in the small hamlet of Smithincott, just outside the popular Mid Devon village of Uffculme. Surrounded by attractive Devon countryside, the location offers a wonderful balance of peaceful country living and convenient access to everyday amenities.
The nearby village of Uffculme provides a range of local facilities, including a village shop, post office, public houses, primary school and the highly regarded Uffculme School, making the area particularly appealing to families.
The neighbouring village of Willand offers further amenities, while the market town of Cullompton provides a wider selection of shops, supermarkets and services. Tiverton and Wellington are also within easy reach.
For commuters, Junction 27 of the M5 motorway is conveniently accessible, providing excellent road connections towards Exeter, Taunton and beyond. Tiverton Parkway railway station offers mainline rail services, including connections to London Paddington.
With countryside walks and rural surroundings close to home, Smithincott is an attractive location for those seeking a quieter pace of life without feeling isolated.