AGENT ID: 0200 | A superb opportunity to acquire a well-presented, modern three-bedroom semi-detached family home, occupying a pleasant position adjoining green open space within the Saxon Fields development. The property offers spacious and versatile accommodation, an enclosed rear garden, garage and driveway parking, all within easy reach of Cullompton town centre and local amenities.
The property is situated within Saxon Fields, a popular residential development on the outskirts of Cullompton, conveniently positioned for access to local schools, shops, bus routes and the M5 motorway at Junction 28.
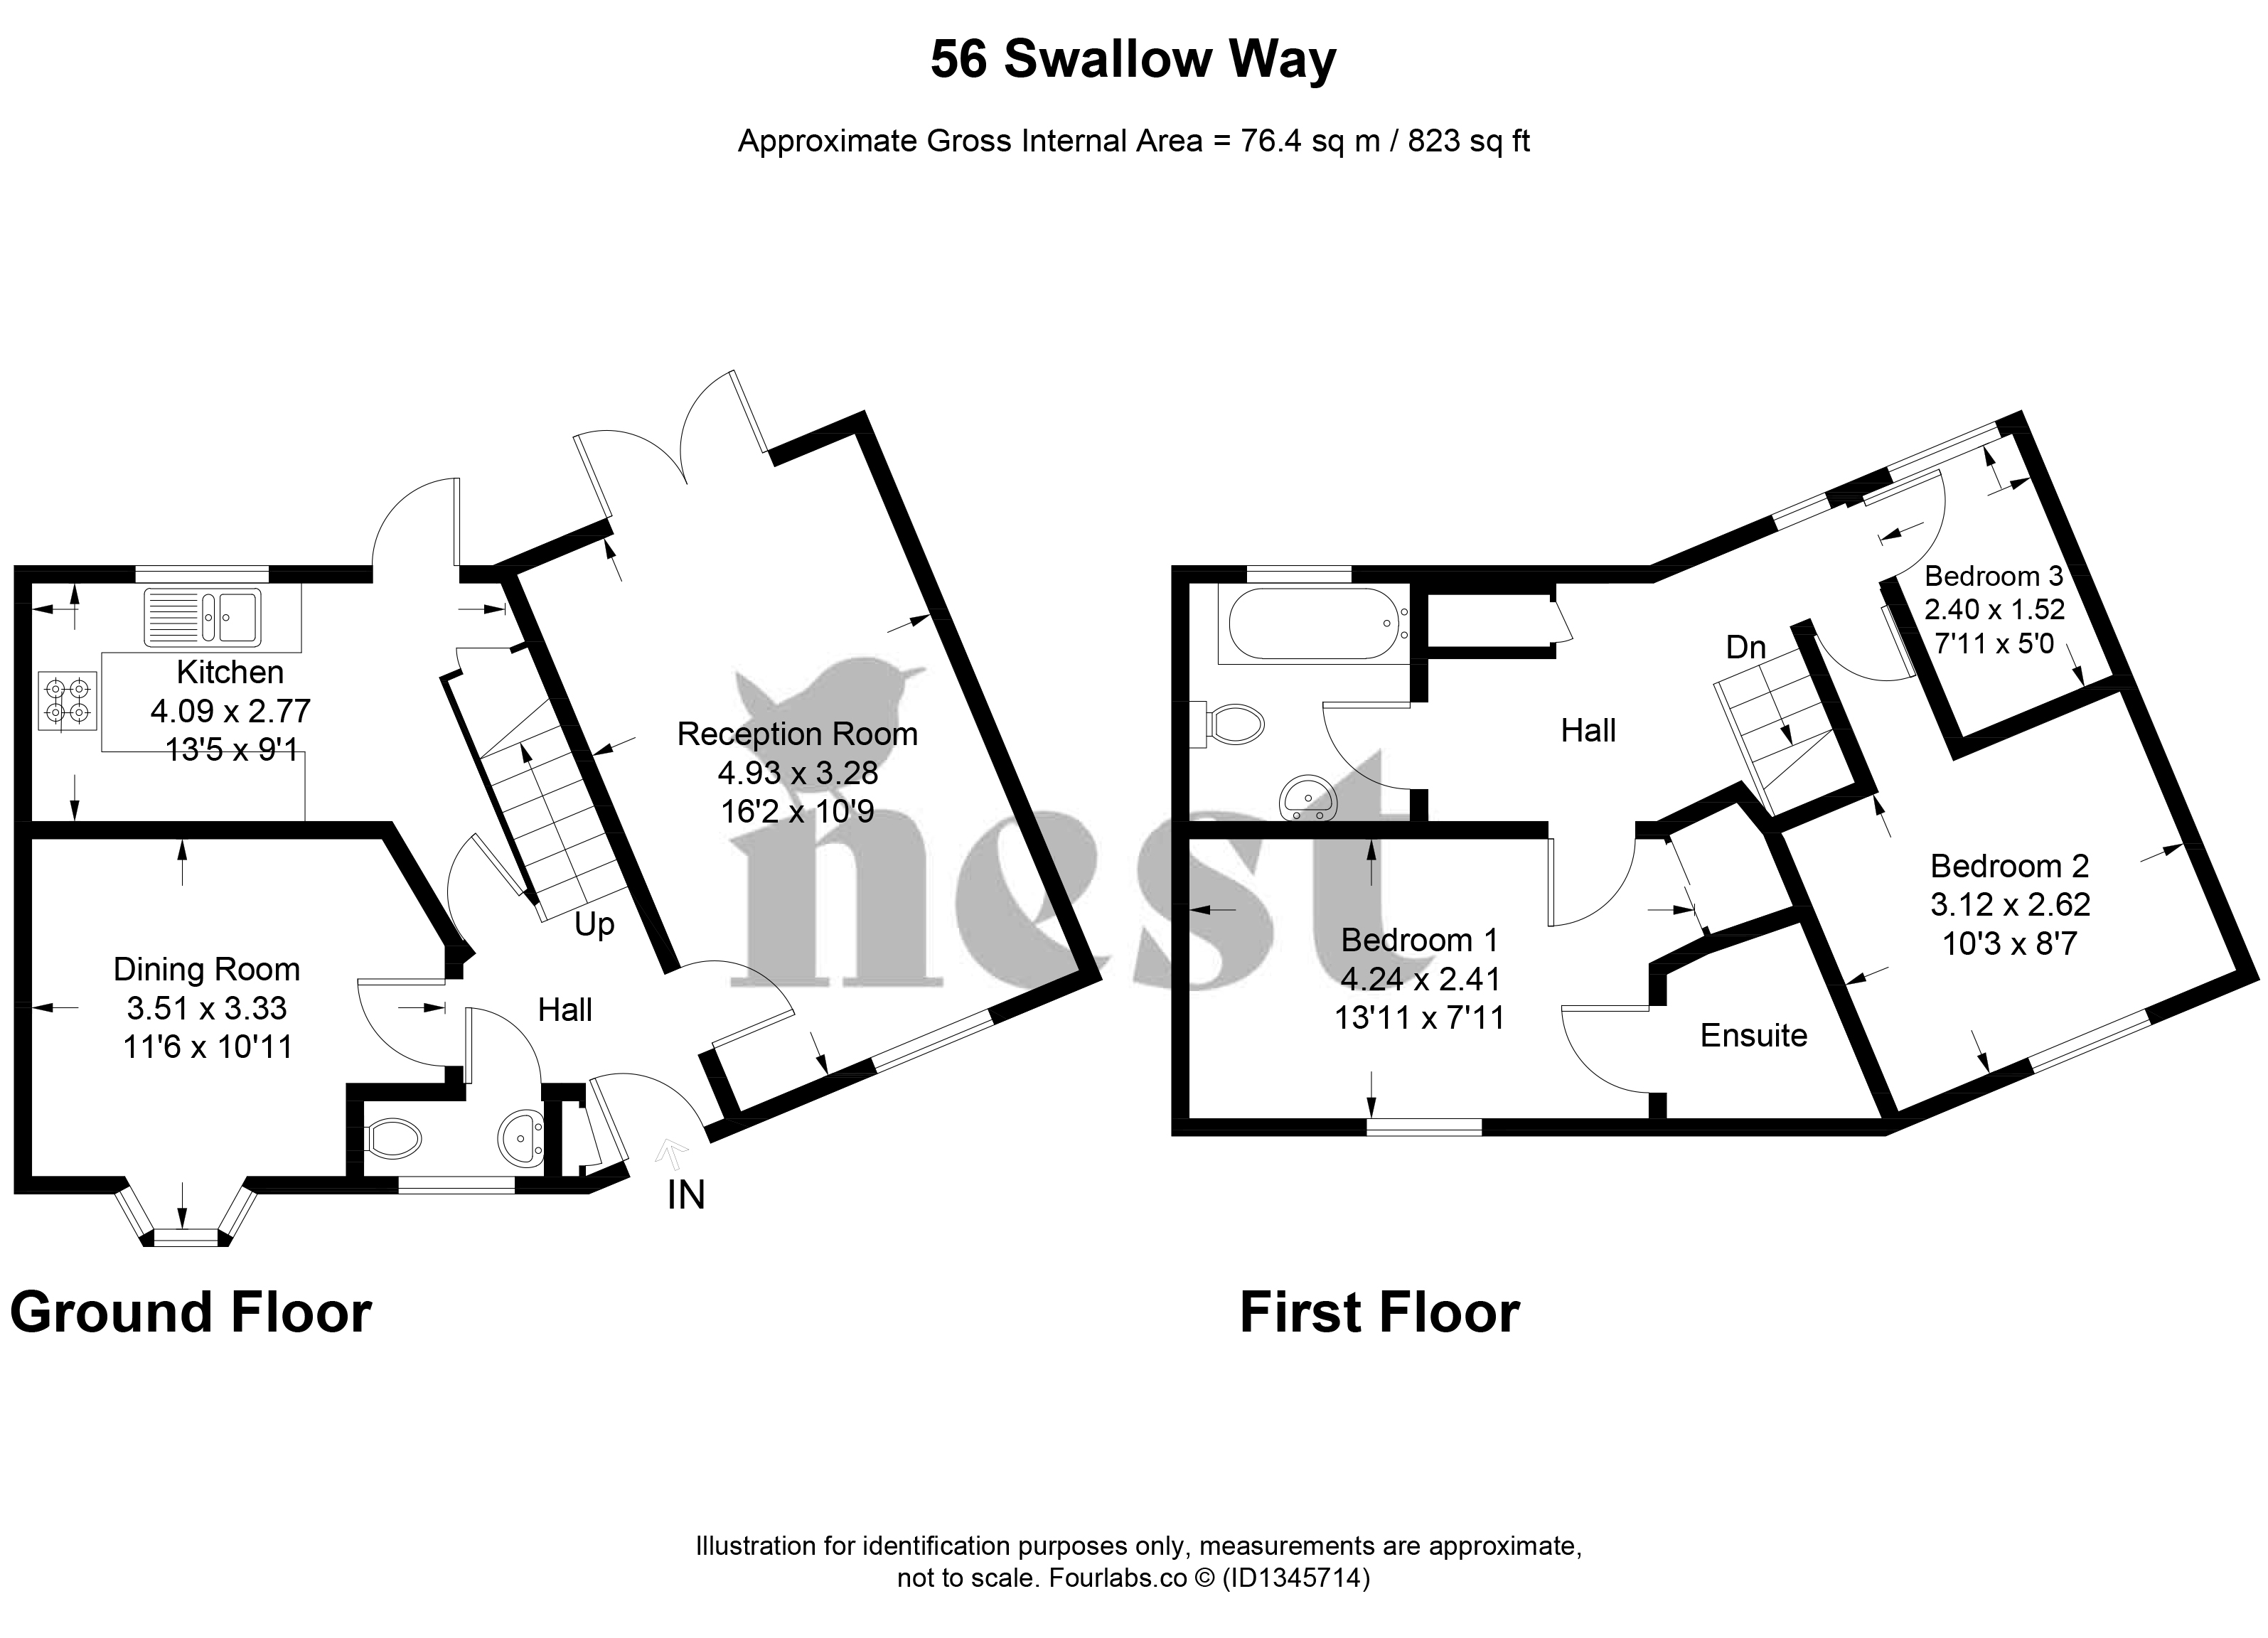
Upon entering the property, a welcoming entrance hall provides access to the ground floor accommodation, with stairs rising to the first floor and useful built-in storage cupboards. There is also a convenient downstairs cloakroom, fitted with a WC and wash hand basin.
To the front of the property is a spacious dining room, featuring an attractive bay window which allows plenty of natural light to fill the room. There is ample space for a large dining table and chairs, making this an ideal setting for family meals and entertaining.
The kitchen is positioned to the rear of the property and is fitted with a range of matching wall and base units, with work surfaces over and a stainless steel sink unit. Integrated appliances include an oven, gas hob and extractor hood, with additional space and plumbing for a washing machine and fridge-freezer. A door provides direct access to the rear garden.
The sitting room is a particularly spacious and light-filled reception room, enjoying a dual-aspect outlook with French doors opening directly onto the rear garden. Offering plenty of space for comfortable seating, this is a lovely room for relaxing and entertaining, with an attractive outlook towards the garden.
On the first floor, the landing provides access to all three bedrooms and the family bathroom, together with a useful storage cupboard.
The principal bedroom is a generous double room, benefiting from built-in storage and its own en-suite shower room, fitted with a shower enclosure, WC and wash hand basin. Bedroom two is another well-proportioned double room, enjoying a front aspect, whilst bedroom three is a comfortable single bedroom overlooking the rear garden, equally suited for use as a nursery or home office.
The family bathroom is fitted with a modern white suite comprising a panelled bath with shower over, WC and wash hand basin.
Outside, the property benefits from an attractive front garden, planted with a variety of established shrubs and plants, with gravelled areas and a pathway leading to the front entrance.
The fully enclosed rear garden has been designed with ease of maintenance in mind, being predominantly laid to gravel with a paved pathway and generous patio area, ideal for outdoor dining, entertaining and enjoying the warmer months. The garden can be accessed directly from both the kitchen and sitting room, with additional gated side access and a rear pedestrian gate leading towards the garage and parking area.
A single garage is situated within a nearby block, with driveway parking directly in front.
A fantastic family home offering generous accommodation, a convenient location and the added benefit of a garage and driveway parking. Viewing is highly recommended.
Swallow Way is a popular residential development situated on the outskirts of Cullompton, a thriving Mid Devon town offering a good range of everyday amenities, including supermarkets, independent shops, cafés, schools and healthcare facilities. The property is particularly well positioned for commuters, with convenient access to the M5 motorway at Junction 28, regular bus services and mainline railway connections available from Tiverton Parkway. The cathedral city of Exeter is also within easy reach, offering an extensive range of shopping, leisure and employment opportunities.