A well presented two bedroom end of terrace home, situated within the peaceful hamlet of Ham on the outskirts of Wellington. Built by Summerfield Homes in 2007, the property enjoys a wonderful position overlooking open farmland and benefits from gas fired central heating, uPVC double glazing, an enclosed rear garden, and off road parking.
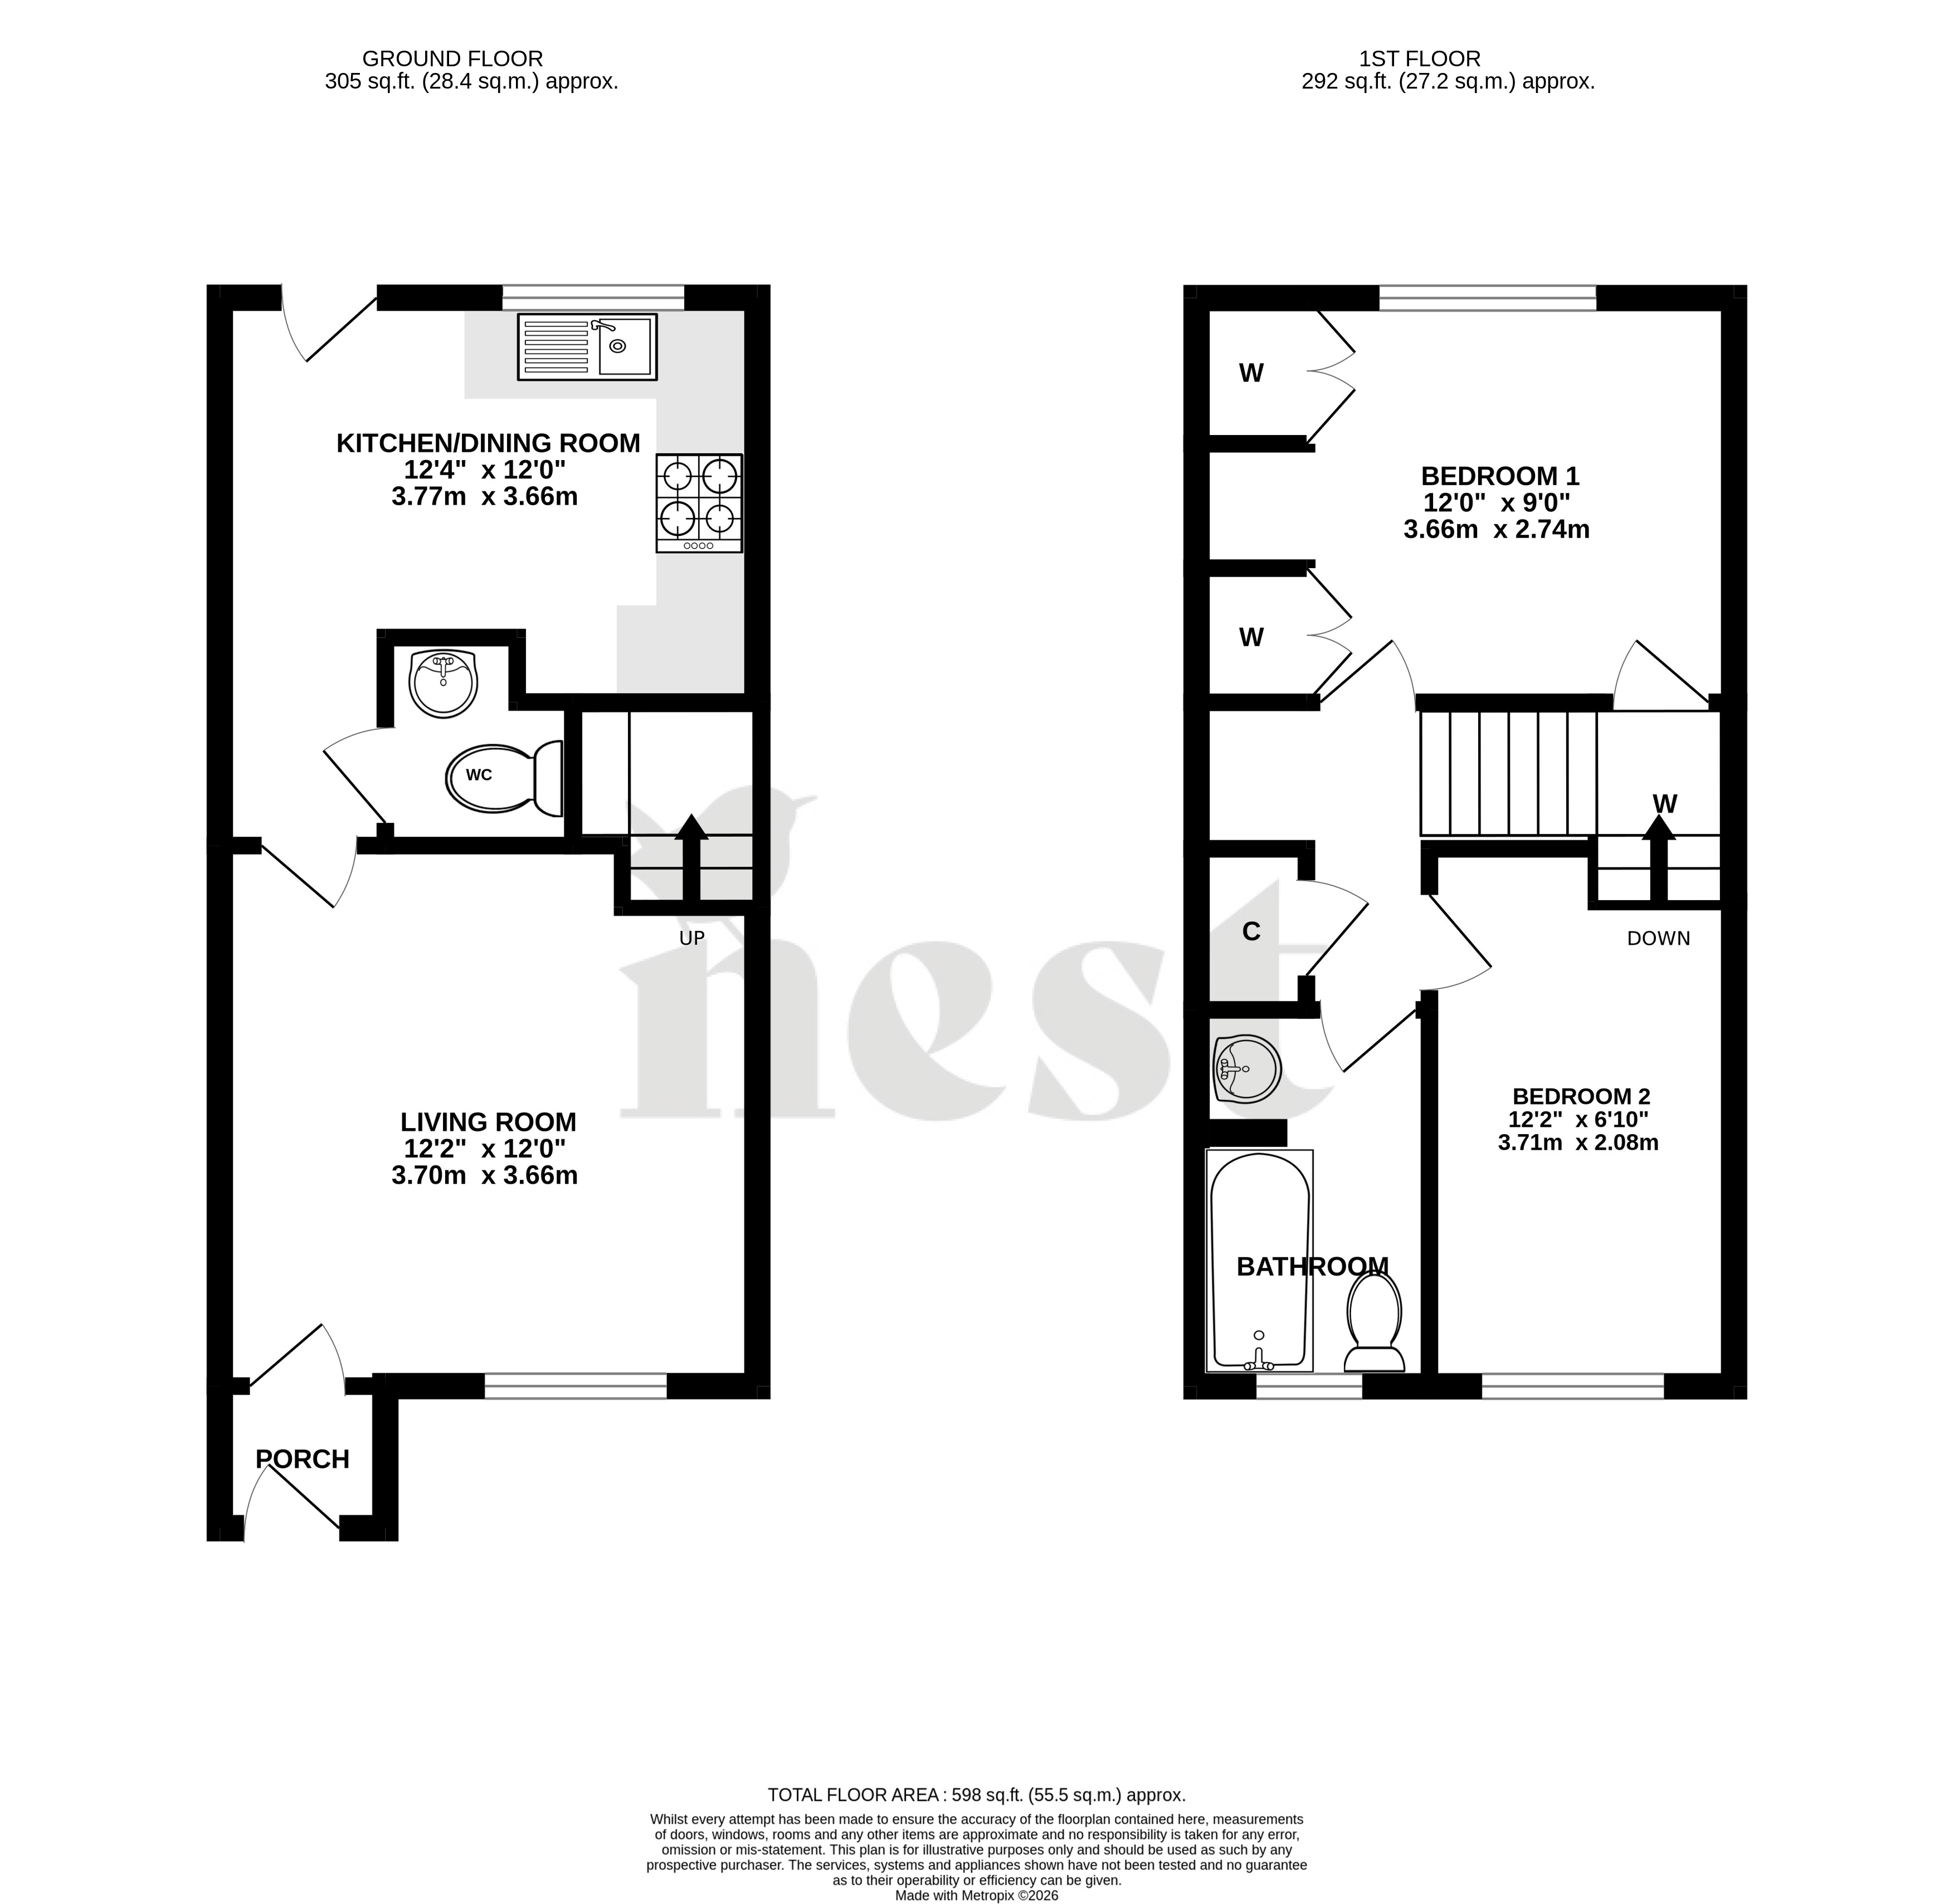
You enter the property through the front door into a welcoming entrance porch, providing space for coats and shoes, with a further door leading into the living room.
The living room has a window overlooking the front aspect, laminate flooring, and ample room for living furniture. Stairs rise to the first floor, while a door leads through to the kitchen/dining room.
Positioned at the rear of the property, the kitchen/dining room is fitted with a comprehensive range of wall and base units with work surfaces over and an inset sink with drainer. Integrated appliances include an electric oven, gas hob with extractor hood over, together with space and plumbing for a washing machine and fridge freezer. A door provides direct access to the rear garden, making it an ideal space for everyday living. The ground floor also benefits from a cloakroom fitted with a WC and wash basin.
Libby Loves – "The setting really makes this home stand out. Being tucked away in a quiet hamlet with open farmland alongside gives it such a peaceful feel, yet you're still only a short drive from Wellington and its excellent amenities."
What the Owners Love – "We've loved living in such a peaceful location. Looking out over the surrounding fields gives the house a real countryside feel, while still being close to Wellington for everything we need. The garden is easy to maintain, and it's been the perfect place to enjoy a morning coffee or an evening in the sunshine."
Upstairs, the first floor landing provides access to a useful storage cupboard, loft hatch, two bedrooms, and the family bathroom. The principal bedroom is a generous double, while the second bedroom is ideal as a guest room, nursery, or home office. The bathroom is fitted with a three piece suite comprising a bath with shower over, WC, and wash basin.
Outside, the enclosed rear garden has been designed with low maintenance in mind, providing a lovely space to relax and enjoy the surrounding countryside. A gate gives convenient side access to the front of the property where there is an allocated off road parking space, with additional on road parking available nearby.
Section 106 Eligibility Criteria:
This property is subject to a Section 106 Agreement, meaning purchasers must meet certain eligibility criteria.
Applicants must have a maximum annual income of £51,271 for a single applicant or £58,080 for joint applicants, together with a qualifying local connection.
For the first 60 working days of marketing, priority will be given to applicants who:
Have lived in the parishes of West Buckland, Wellington, Wellington Without, Nynehead, Bradford on Tone, Comeytrowe, or Pitminster for a minimum of six months; or
Are permanently employed within one of the above parishes; or
Have a close family connection (mother, father, brother, sister, son, or daughter) currently residing within one of the above parishes.
After the first 60 working days of marketing, applications will be considered from anyone who meets the income criteria and either lives or is permanently employed within the local authority area.
Tenure - Freehold. Council Tax - Band B. Gas - Mains Supply. Water - Mains Supply. Electric - Mains Supply. Drainage - Mains Supply. Internet - Fibre To The Premises. EPC - Band - C.