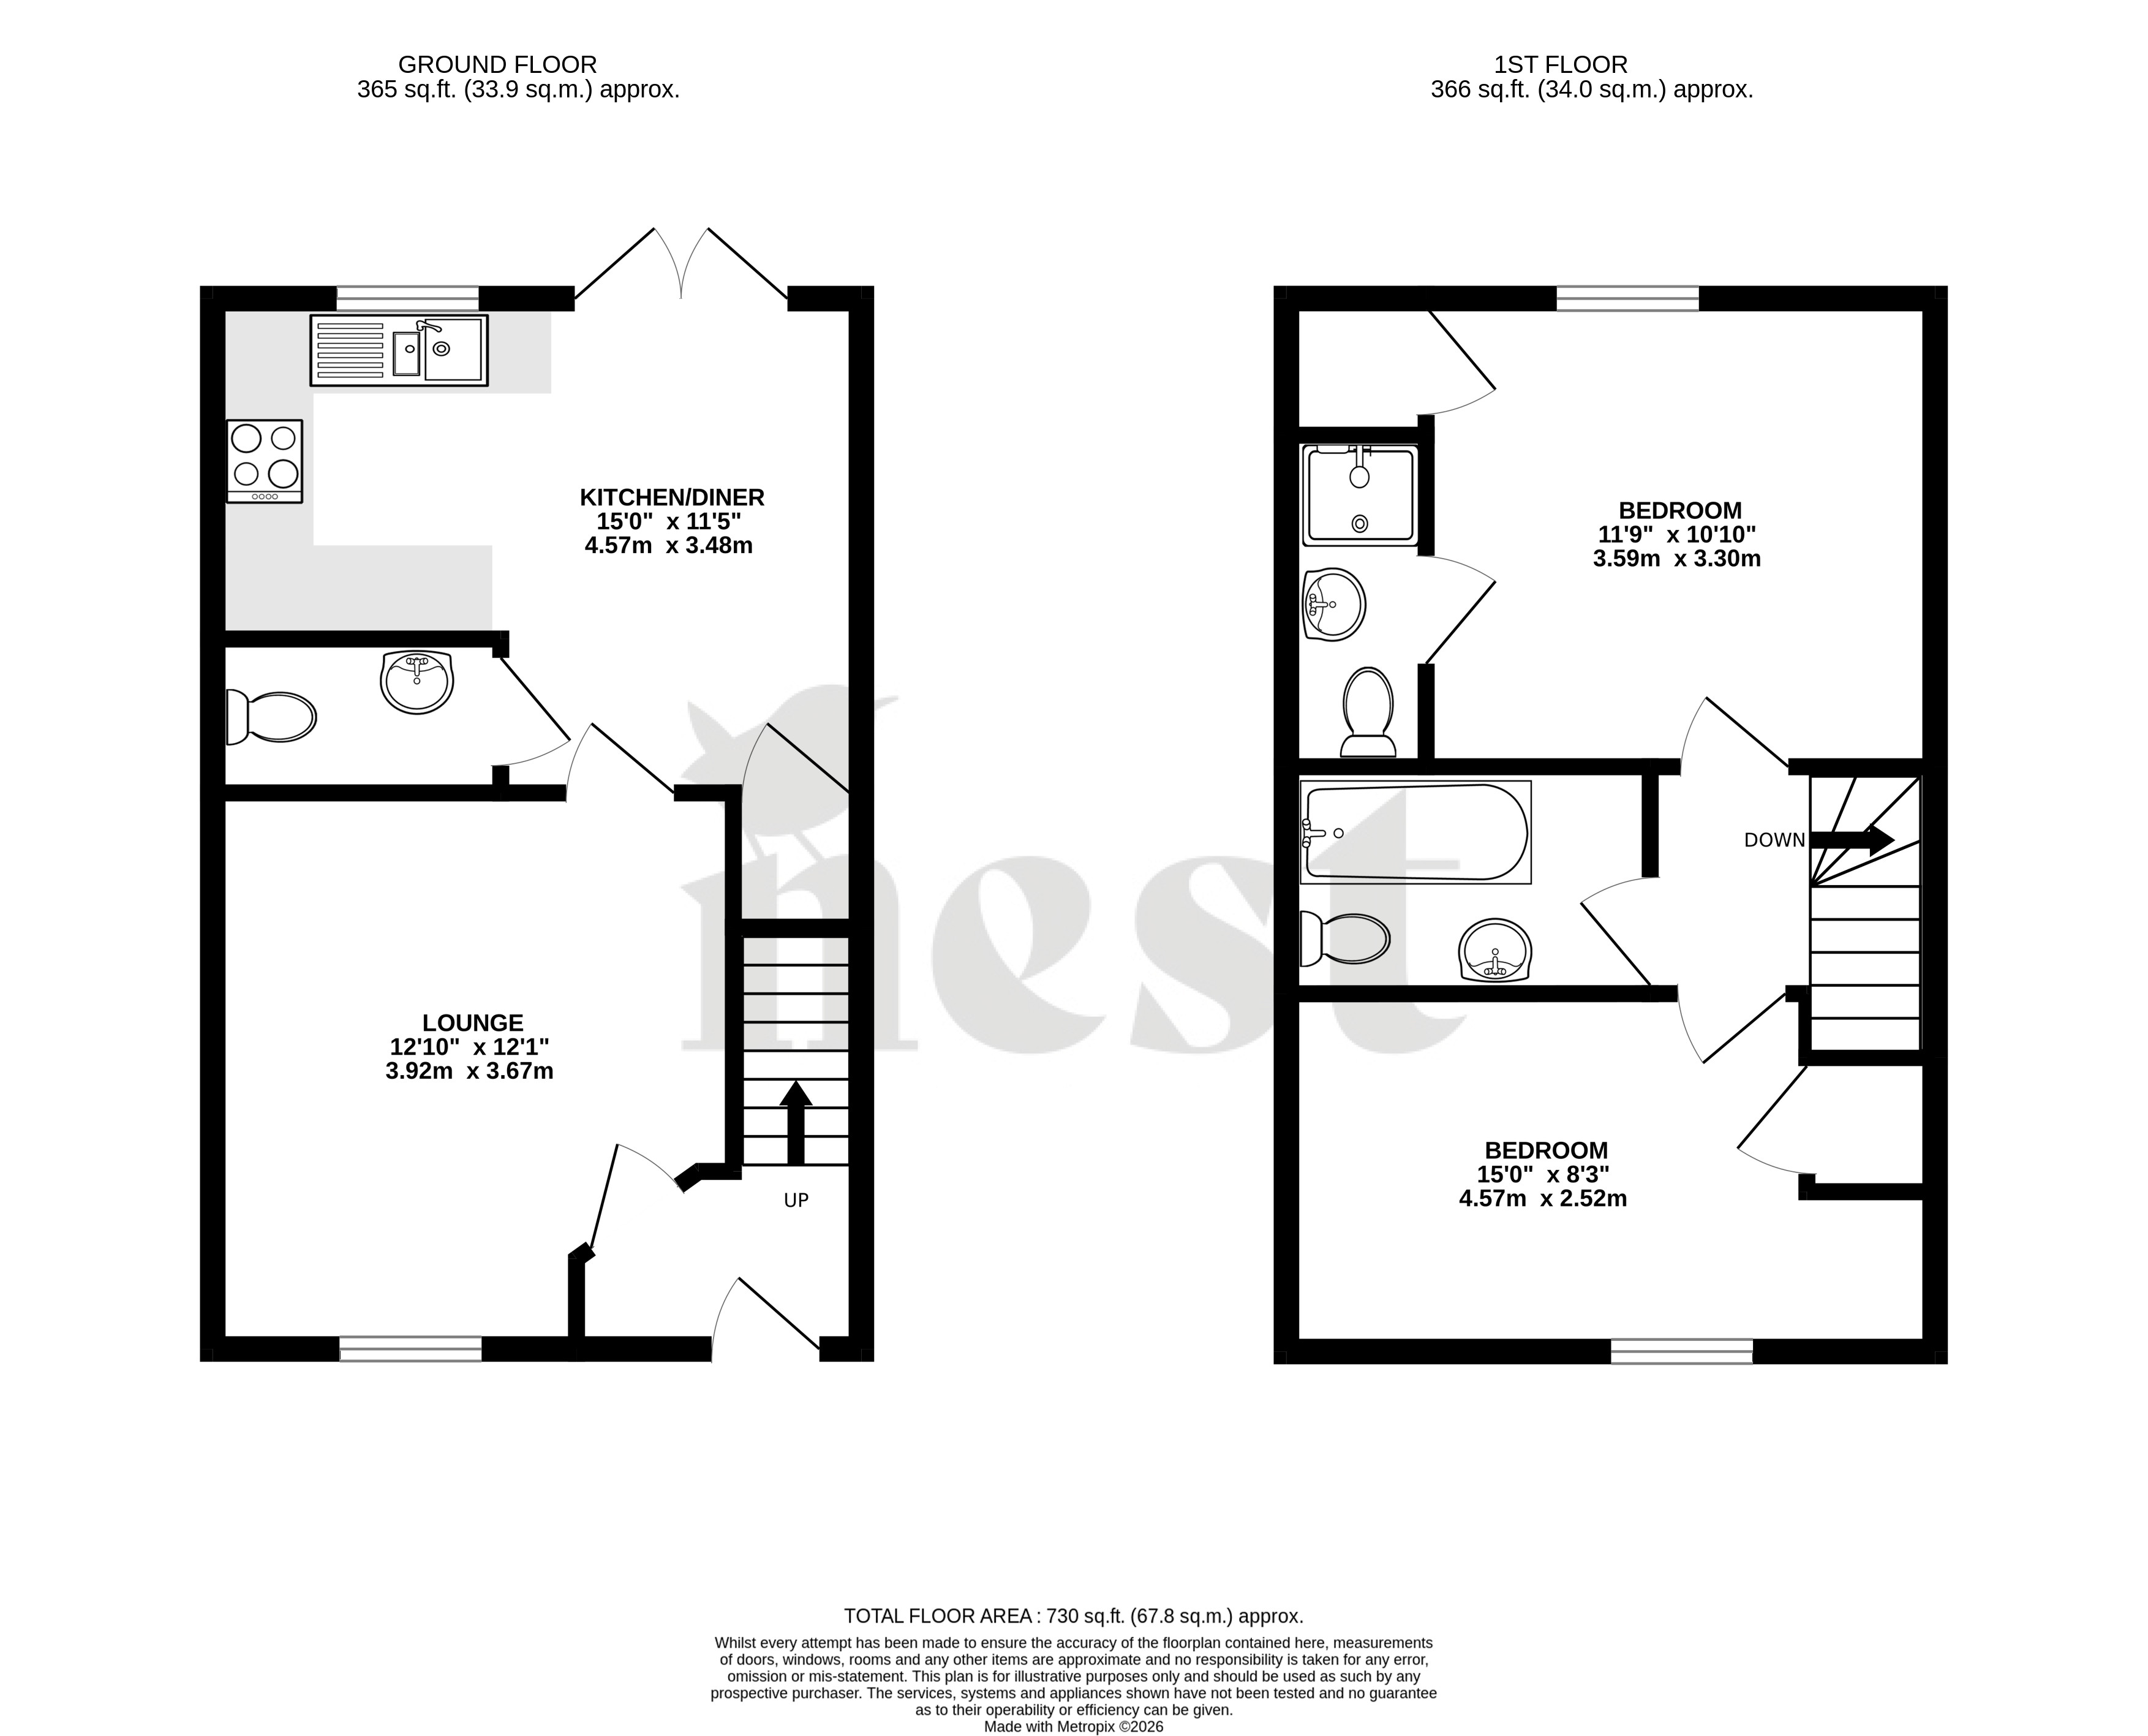
This attractive modern home forms part of the popular Killams Park development in Taunton and was constructed by Summerfield Homes. Beautifully maintained and presented by the current owners, the property offers approximately 730 sq. ft. of thoughtfully arranged accommodation over two floors, with a particularly generous plot adding considerably to its appeal.
George Loves – “For me, it is the combination of the plot and the layout that makes this home stand out. The kitchen/diner opens straight onto a genuinely generous garden, giving the house a sense of space that you don't always find with a modern two-bedroom property. Add in two double bedrooms, an en-suite and two parking spaces, and it is a very complete package.”
The front door opens into an entrance hall with stairs rising to the first floor and access into the sitting room. Measuring approximately 12'10" x 12'1", this is a comfortable and inviting reception room, with plenty of space for everyday relaxation and a natural flow through to the rear of the house.
One of the home's standout features is the kitchen/dining room, extending to approximately 15'0" x 11'5". Finished in a smart contemporary style, the kitchen incorporates a good range of fitted cabinetry, work surfaces and integrated cooking appliances, while the adjoining dining area provides ample room for a table and chairs. French doors open directly onto the rear garden, creating a lovely connection between the house and outside space and making this a particularly sociable room for entertaining or day-to-day living. A useful ground floor WC and under stairs storage cupboard completes the accommodation on this level.
Upstairs, the landing leads to two genuine double bedrooms. The principal bedroom measures approximately 11'9" x 10'10" and benefits from its own en-suite shower room. The second bedroom is also generously proportioned at approximately 15'0" x 8'3", making it equally well suited as a bedroom, guest room or adaptable work-from-home space. A well-appointed family bathroom serves the first floor, fitted with a modern white suite including a bath with shower over.
Owners Love – “The garden and kitchen/dining space have been at the heart of everyday life here. Being able to open the French doors and move easily between the dining area, patio and lawn makes the home particularly enjoyable in the summer months, while the generous garden gives plenty of room to relax and entertain family and friends.
Outside is where this particular home really distinguishes itself. The property occupies a wonderful size plot, with a substantial enclosed rear garden providing considerably more outside space than might typically be expected from a modern two-bedroom home. An extended paved seating area immediately adjoining the house provides space for outdoor furniture, with the remainder offering plenty of scope for gardening, entertaining and enjoying the warmer months. To the front, the property benefits from two allocated parking spaces, adding an important practical advantage to an already very appealing home.
Tenure - Freehold. Council Tax - Band C. Gas - Mains Supply. Water - Mains Supply. Electric - Mains Supply. Drainage - Mains Supply. EPC - Band B. Internet - Fibre. Estate Management Charge - £200pa.