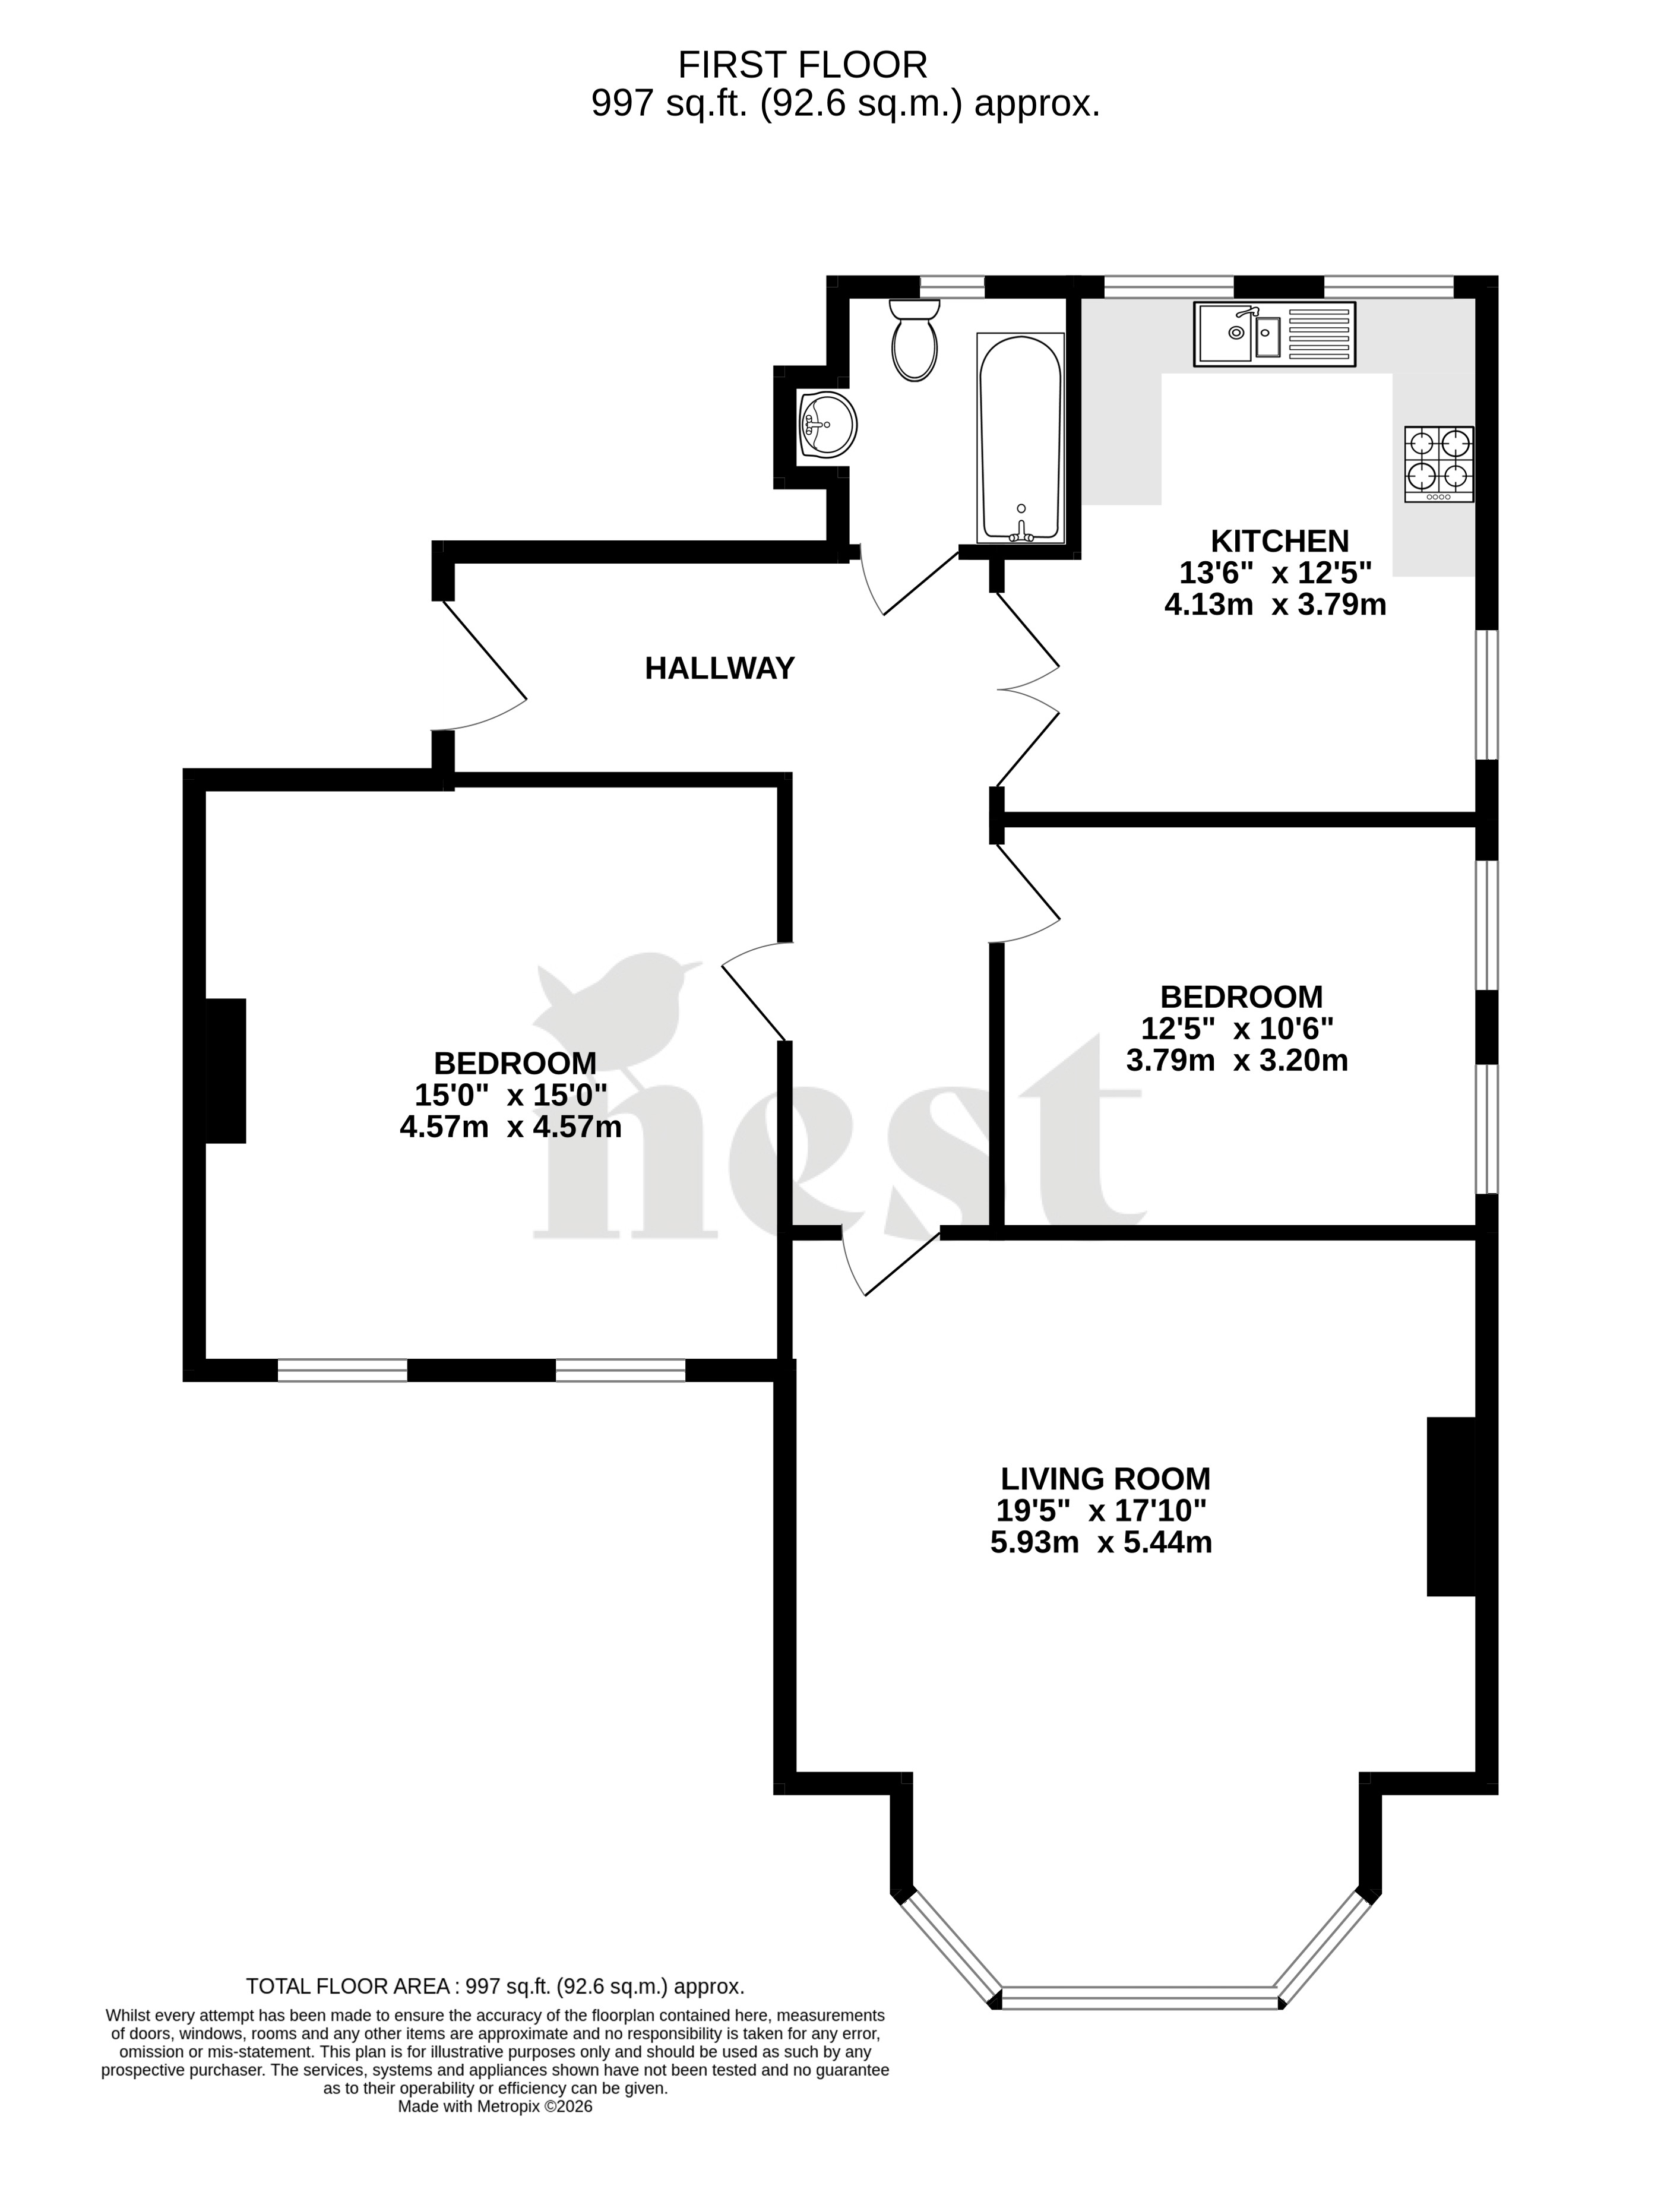
Situated within the magnificent Clock House building in Cotford St Luke, this spacious two-bedroom first-floor apartment offers a wonderful combination of historic character, generous proportions and practical modern living. Extending to approximately 997 sq. ft., the property forms part of the former Tone Vale Hospital, an impressive late Victorian building that has since been converted into residential apartments.
George Loves - "The character and sheer scale of this apartment are what really stand out to me. The Clock House is such a recognisable building, and the opportunity to live within a piece of local history is something quite special. I particularly love the enormous bay-fronted living room, with its high ceilings, period detailing and generous proportions. At almost 1,000 sq. ft., this apartment offers a level of space that is increasingly difficult to find in modern developments."
The building dates back to 1896 and was designed by architects Giles, Gough and Trollope as part of the former hospital complex. Following the hospital's closure in 1997, the building was converted into residential apartments in 2002, retaining its striking architectural presence and distinctive clock tower, which remains a prominent feature of Cotford St Luke today. The apartment itself is accessed via the impressive communal entrance hall, where period detailing, high ceilings and a grand sense of arrival immediately reflect the building's heritage.
Inside, the accommodation is arranged around a central hallway, leading through to an exceptionally spacious living room measuring approximately 19'5" x 17'10". This magnificent reception room features an attractive bay window, allowing natural light to fill the space, alongside high ceilings, decorative cornicing and a feature fireplace. Its generous proportions provide ample room for both comfortable seating and a dedicated dining area, making it equally suited to everyday relaxation and entertaining. The separate kitchen offers a practical arrangement of fitted wooden units, contrasting worktops, tiled splashbacks and integrated cooking appliances, with plenty of room for food preparation and storage.
Both bedrooms are particularly well proportioned, with the principal bedroom measuring approximately 15' x 15', providing excellent space for bedroom furniture. The second bedroom is another comfortable double, measuring approximately 12'5" x 10'6", offering flexibility for guests, family members or those requiring a dedicated home office. Completing the accommodation is a bathroom fitted with a bath, wash hand basin and WC.
Owners Love - "The wonderful sense of space throughout the apartment makes everyday living particularly comfortable. The large living room provides plenty of flexibility for relaxing and entertaining, while the separate kitchen and two generous bedrooms allow each room to serve its own purpose. The character of the building, impressive communal entrance and convenience of living within Cotford St Luke all contribute to the appeal of this distinctive home."
Cotford St Luke is a popular village situated approximately four miles north-west of Taunton, offering a convenient balance between village life and access to the county town. Local amenities include a primary school, village shop and community facilities, while Taunton provides an extensive selection of shopping, restaurants, leisure facilities and transport connections, including a mainline railway station and access to the M5 motorway.
Tenure - 125 Year Leasehold from 2002 with a share of freehold. Service Charge - £3,400 per Year. Council Tax - Band C. Gas - Mains Supply. Water - Mains Supply. Electric - Mains Supply. Drainage - Mains Supply. EPC - Band C.