Kate’s Cottage is a remarkable country home where period character and beautifully considered modern living sit effortlessly side by side. Originally dating from around 1890, the property has been extensively extended and completely remodelled by the current owners to create a fabulous, light filled family home. Extensive insulation improvements and an air source heat pump bring valuable environmental benefits, adding greater energy efficiency to this highly individual home in the sought after village of Inkpen.
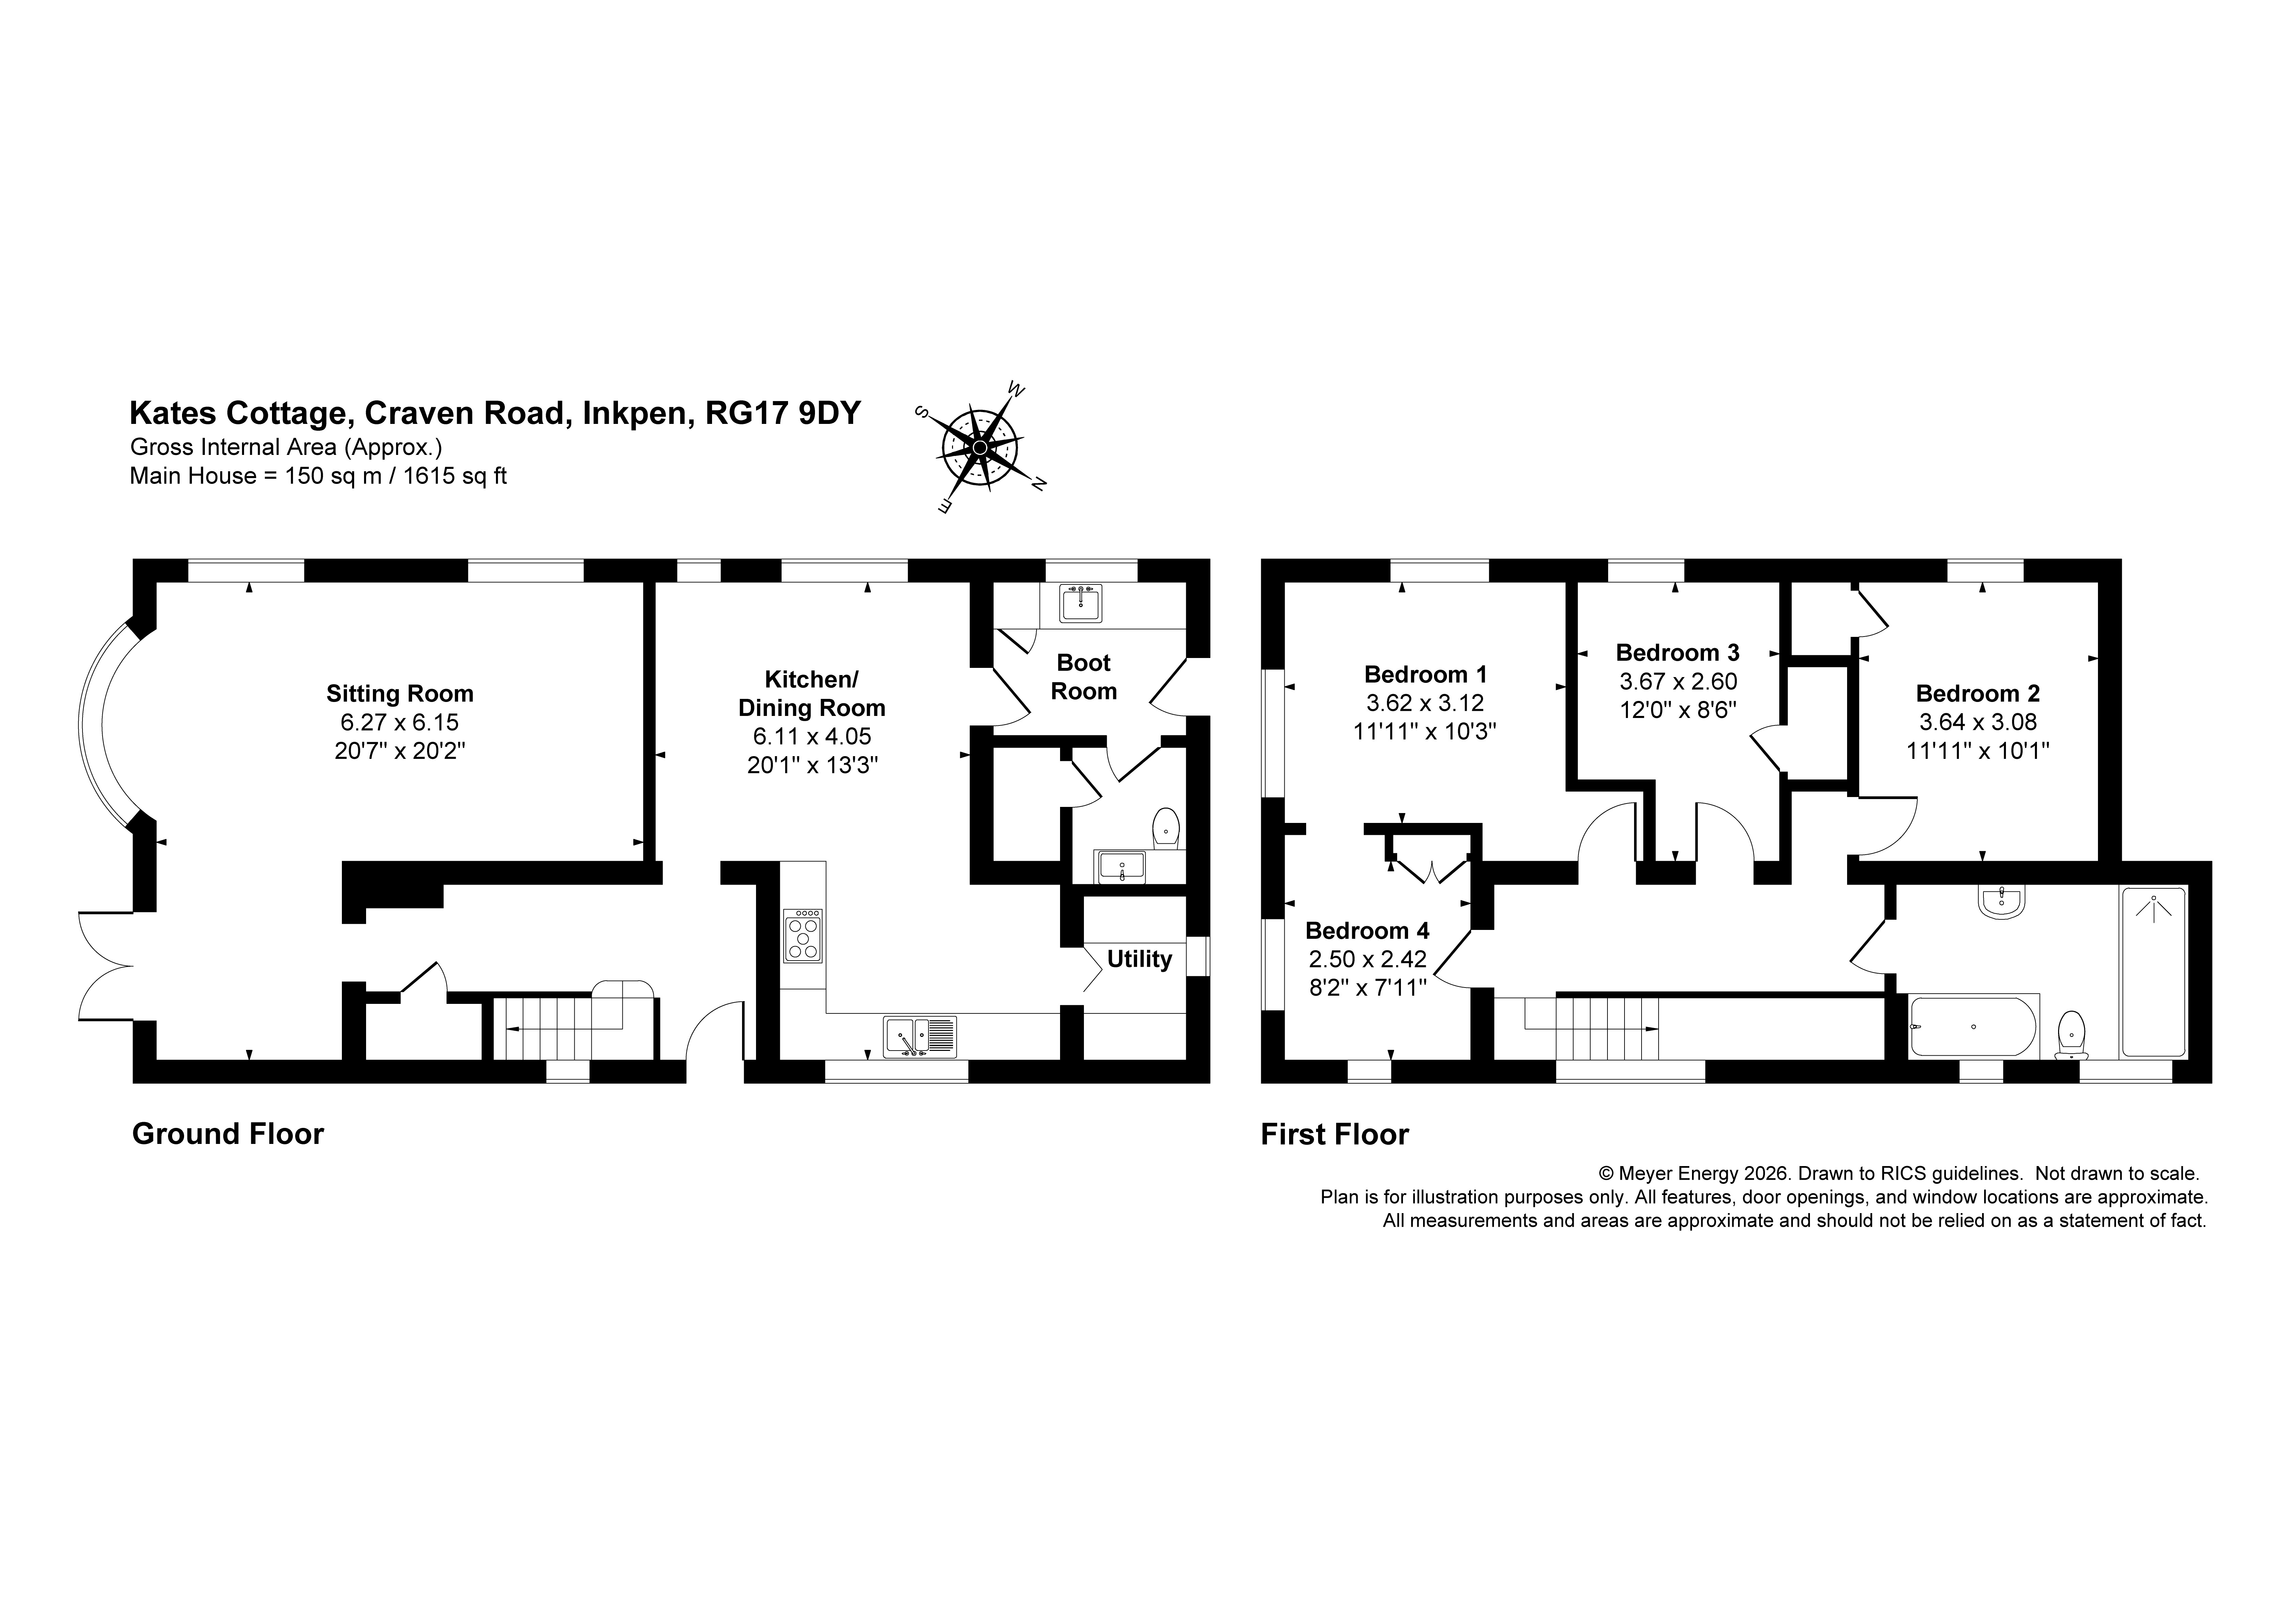
From the moment you step inside, there is a wonderful sense of space. The generous L-shaped sitting room is a particularly impressive part of the house, with its dual aspect windows, attractive bay and doors opening directly onto the garden. Engineered bamboo herringbone flooring brings warmth and character to the room, while the versatile layout provides plenty of space for the whole family to relax together. There is room to create several distinct areas, whether that means a cosy television space, a quieter reading corner or somewhere for children to play, without ever losing the sociable feel of the room.
The kitchen and dining room form another fantastic family space and are designed for both everyday life and entertaining. The recently installed kitchen has been finished with beautiful cabinetry and includes a Belfast sink, oak worktops, dishwasher, range cooker and space for a large American style fridge freezer. Open to the substantial dining area, it is easy to imagine this becoming the heart of the home, from relaxed breakfasts and busy weekday suppers to long lunches and celebrations with friends.
Beyond the kitchen is a useful utility providing excellent additional storage and helping to keep the main kitchen beautifully uncluttered.
A separate entrance at the front of the property opens into the boot room, a practical space for country living. With its own sink and access to a downstairs cloakroom, it offers plenty of flexibility for muddy boots, wet coats, dogs and everything that comes with enjoying life in the countryside.
Upstairs, the main bedroom is an excellent size and enjoys a lovely dual aspect with views over the garden, allowing natural light to flow in from two directions. From here, there is access into what is currently used as a dressing room, complete with built-in wardrobe. This room was originally the fourth bedroom and could easily be separated once again should a family require four individual bedrooms, making the layout wonderfully adaptable as needs change. The further two bedrooms are both generous double rooms and each benefit from substantial built-in wardrobes.
The family bathroom is a real highlight and has been transformed into a spectacular contemporary space. Light, bright and beautifully finished, it features a freestanding bath, a large walk-in shower, a vanity unit with inset basin and a WC. It is the sort of bathroom that feels both indulgent and effortlessly practical.
Outside, Kate’s Cottage sits within a particularly generous plot. Approached from Craven Road, a sweeping gravel driveway provides an exceptional amount of parking.
To the rear, the south facing garden has been thoughtfully arranged to make the most of outdoor living. Immediately outside the living room is a large terrace, creating a natural extension of the house and the perfect place for summer dining, entertaining or simply sitting with a morning coffee while overlooking the garden. Steps lead up to a large expanse of lawn, framed by mature trees and established hedging, giving the garden a wonderful sense of privacy and plenty of space for children to play.
At the far end of the garden are two substantial outbuildings with power and lighting, together with a further gated driveway and additional parking area. This second access is a particularly useful and unusual feature, offering excellent practicality and direct access into the rear garden. The area also presents future owners with plenty of possibilities, whether retaining the additional storage and parking or removing the existing structures to create an even larger garden.
There is also planning approved for a detached workshop with electricity at the end of the garden to replace the two current outbuildings. You can see full plans on the West Berkshire planning portal with application reference 23/02794/HOUSE.
Beautifully modernised yet retaining the individuality of its origins, Kate’s Cottage is a home that has been thoughtfully designed around the way families really live. With its generous rooms, flexible accommodation, exceptional parking and fabulous garden, it offers space to entertain, work, relax and grow, all within the peaceful surroundings of one of the area’s most desirable villages.
The property has undergone an extensive back to brick renovation, including new wiring and plumbing, significant insulation improvements and the installation of an air source heat pump and sewage treatment plant.
Services: Mains electricity and water. Air source heat pump. Underfloor heating downstairs
Drainage - New sewage treatment plant
EPC Rating: C
Council Tax Band: F
AGENT ID CODE 4111