A well-proportioned three-bedroom semi-detached family home, offering generous accommodation, a south-facing rear garden, garage and off-road parking.
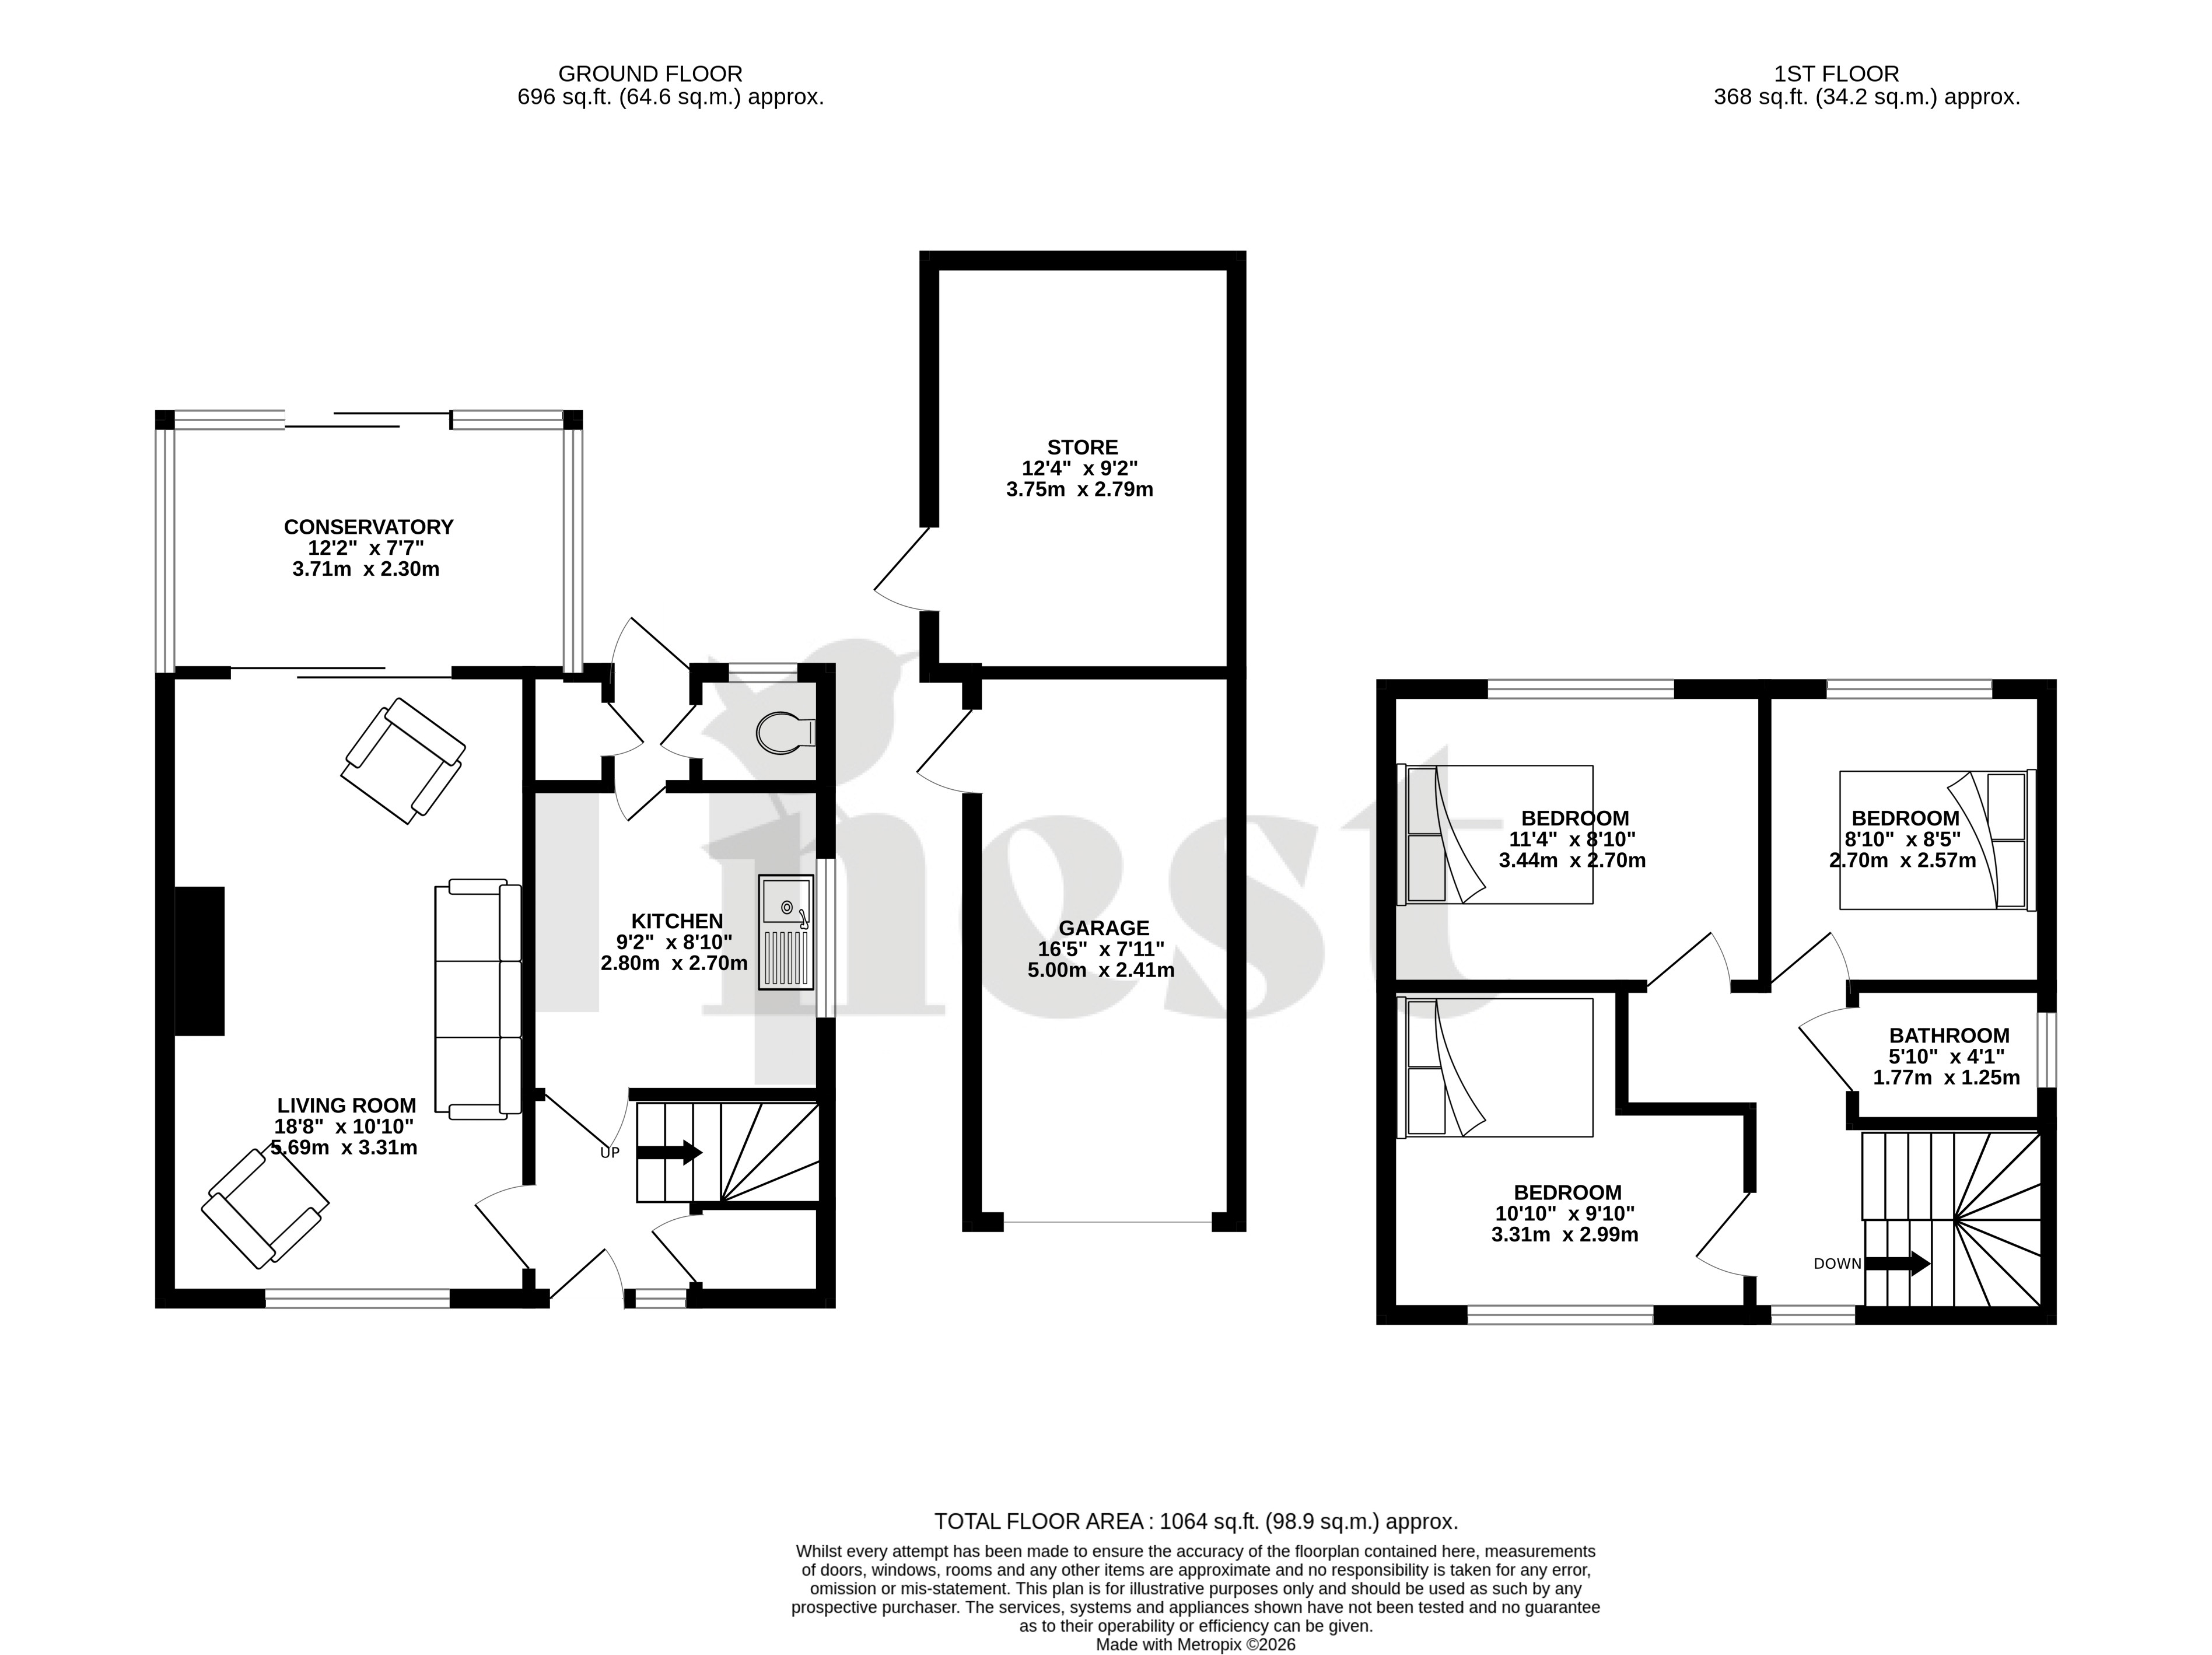
Upon entering the property, you are welcomed into the entrance hallway, with stairs rising to the first floor, a useful storage cupboard and doors leading to the ground-floor accommodation.
The living room is a particularly spacious, light and airy room, extending the full depth of the property and offering plenty of space for comfortable family seating. From here, there is access into the conservatory, which provides a versatile additional reception space and could be utilised as a dining area, playroom or home office.
The kitchen is fitted with a range of base and wall-mounted units with work surfacing over, together with space for a gas oven, washing machine and high-level fridge/freezer. From the kitchen, a rear lobby provides access to a large larder cupboard, downstairs WC and a rear door leading out to the garden.
To the first floor, the property offers three double bedrooms, with the two rear bedrooms enjoying impressive views across the nearby church and surrounding landscape. The first floor is completed by a newly refurbished wet room.
The property also benefits from the recent installation of a new gas boiler.
Outside, the south-facing rear garden is a fantastic size and provides an excellent space for families and entertaining. There is a patio area, a substantial section laid to lawn and plenty of room for additional seating areas, along with a large storage area positioned behind the garage.
To the front of the property, there is an off-road parking space positioned directly in front of the garage.
Offering excellent room proportions, versatile living space and a generous south-facing garden, this property represents a superb opportunity for families and is well worthy of an internal viewing.