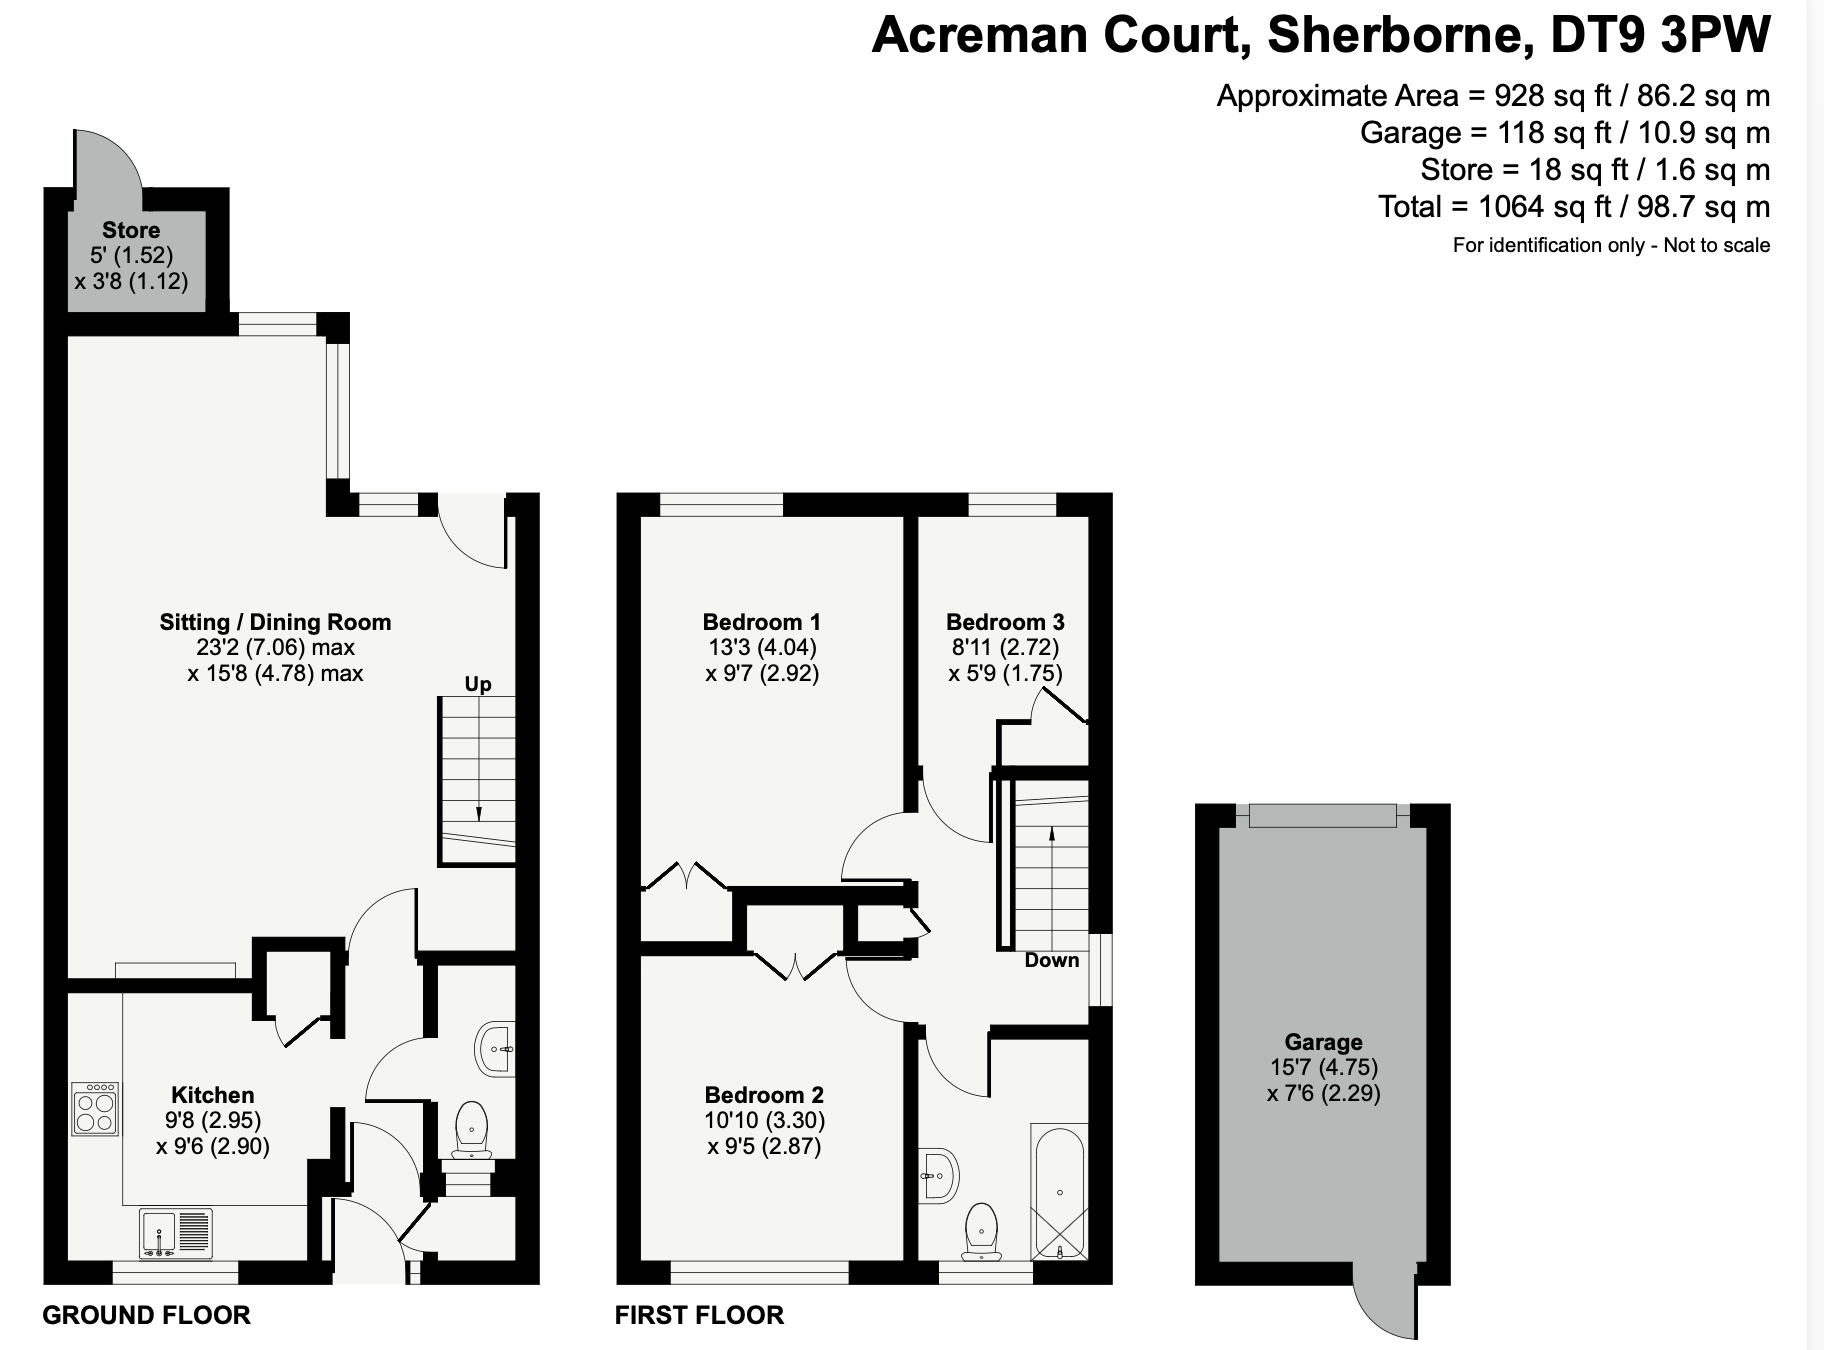
A three bedroom end-of-terrace, modern home, tastefully updated, great position within the development close to parking, views towards Sherborne Abbey, direct access to garage, garden.
41 Acreman Court forms part of a small, private development of homes situated within close walking distance of the beautiful historic abbey town of Sherborne. The property is thought to have been built in 1977 of brick elevations under a tiled roof and features UPVC double glazed windows and a recently installed gas fired boiler and heating system along with the cosy addition of a wood burning stove.
This property has the advantage of being in close proximity to the residents’ parking, as well as having a pedestrian door from the rear garden linking directly into the garage.
The property has recently been updated and modernised by the current owner; these works include, a contemporary kitchen and bathroom, gas fired central heating system, installation of a multi-fuel stove, high end flooring, new internal doors, and general decoration throughout.
The extended ground floor accommodation is very well arranged, with a useful entrance porch also providing built in storage which leads into a separate hallway and has access to a cloakroom with plumbing for a washing machine.
The kitchen is fitted with light grey high gloss base and wall units together with drawers, worktops over, modern tiled splash back, and has an electric oven and hob, integrated dishwasher and space for a fridge/freezer. The open plan living and dining area offers full length views over the garden and features a multi fuel stove which is the centrepiece of this room. The floor is laid with high quality flooring and this space is also enhanced with architectural dark grey double radiators.
Upstairs there are three bedrooms which all feature built-in storage. The master bedroom has a stunning view of Sherborne Abbey and the second double is a generous size with views to the rear. The third bedroom has been adapted as a home office.
The family bathroom has been fitted in contemporary style, with a bath, w/c and basin and flooring laid to a geometric vinyl.
The current owner has fitted a loft ladder to a fully boarded loft that features a Velux window. The space is used as a craft room at present.
The rear walled garden is enclosed on all sides offering a haven of peace and quiet with direct access to the rear garage.
Services
All Main Services Connected. Council Tax Band D.
Broadband & Mobile coverage can be checked at checker.ofcom.org.uk.