Situated on Poplar Road in Bridgwater, this beautifully presented two bedroom home offers stylish living accommodation, an enclosed rear garden and the valuable addition of a garage and off-road parking for two cars. With a contemporary fitted kitchen, a generous sitting/dining room and two well-proportioned bedrooms, this is an appealing home for first-time buyers, couples or those looking to downsize.
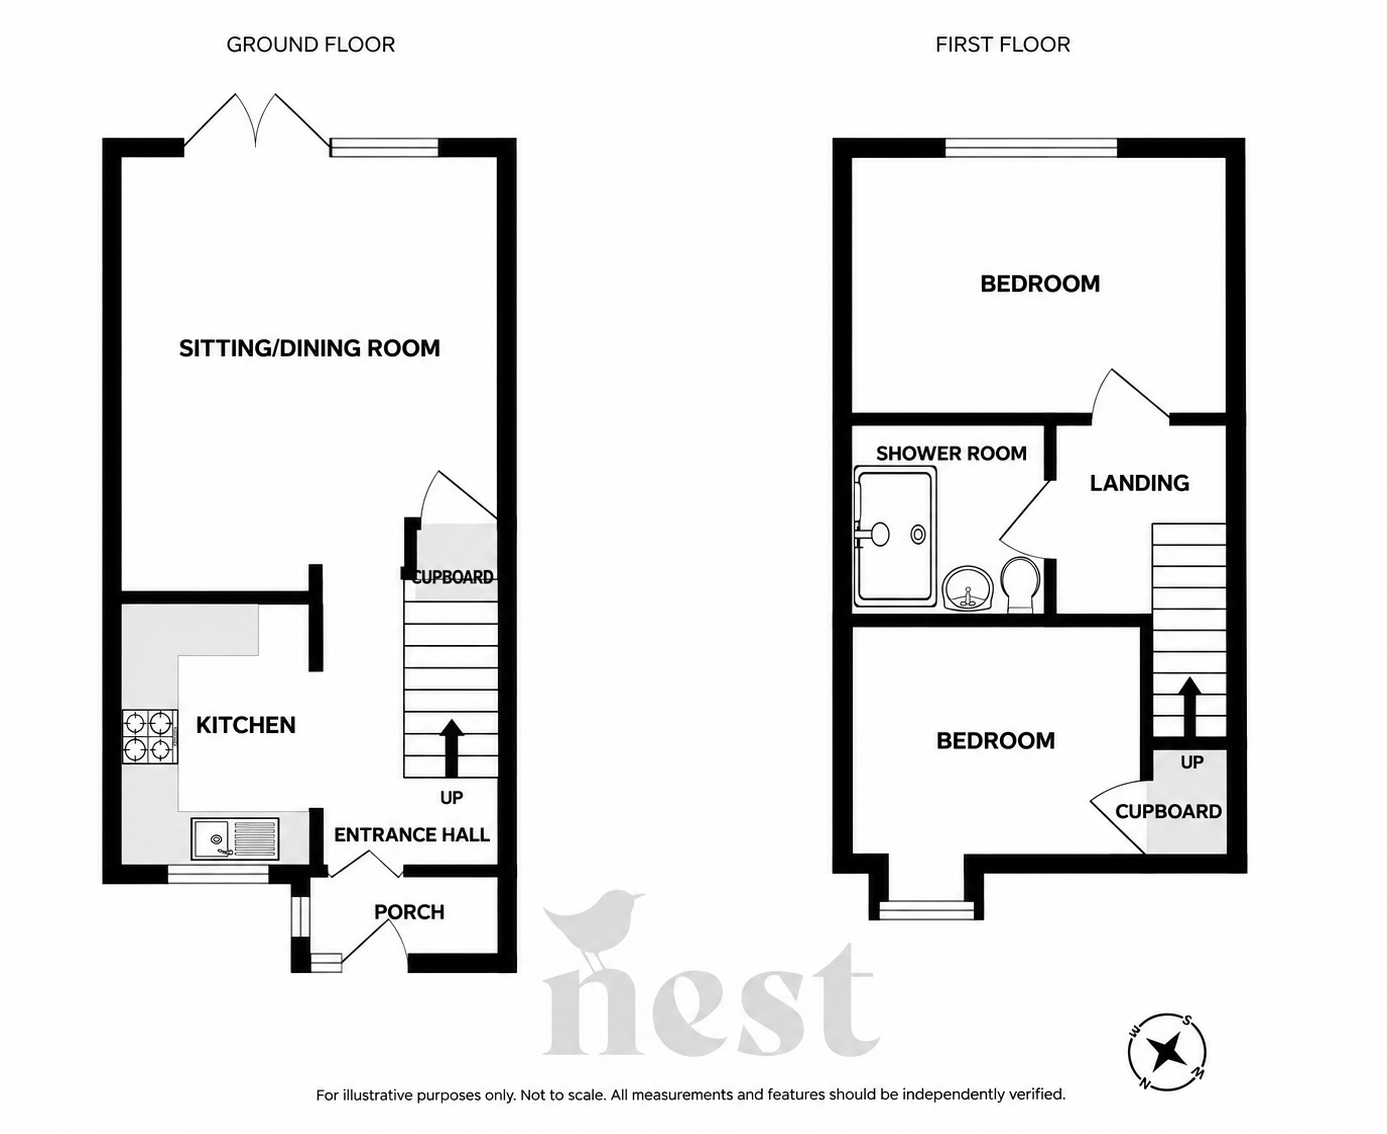
A pathway leads through the gravelled front garden to an enclosed entrance porch, providing a useful buffer between the outside and the main accommodation. Beyond this, the entrance hall gives access to the kitchen and living space, with stairs rising to the first floor.
The Owners Love - Having called this property home for the past six years, I will be genuinely sad to leave. The location is a real highlight, offering the perfect balance of convenient access to the town, excellent motorway and public transport links, and the beautiful surrounding countryside. The estate itself is peaceful and welcoming, making it a lovely place to live. The south-facing garden is a fantastic sun trap, while the added benefits of a garage and private off-road parking have been invaluable. I have also invested considerable time and effort into refurbishing the property, creating a bright, modern and spacious home that is both comfortable and ready to enjoy.
Positioned at the front of the property, the kitchen is attractively fitted with light-coloured Shaker-style wall and base units, complemented by timber-effect work surfaces, white metro-tiled splashbacks and dark fittings. A built-in oven sits beneath an electric hob and extractor hood, while the sink is positioned below the front-facing window. There is also space for a washing machine and freestanding fridge/freezer. Open shelving and pendant lighting add to the room’s thoughtfully coordinated appearance.
Towards the rear, the sitting/dining room provides a welcoming space for relaxing and entertaining. Wood-effect flooring, painted wall panelling and a muted feature wall give the room a stylish yet comfortable feel, with space to arrange seating and dining furniture to suit individual needs. A useful cupboard provides additional storage, while French doors and adjoining glazing draw in natural light and open directly onto the garden.
Matt Loves - What I love about this home is how welcoming and thoughtfully put together it feels. The kitchen has a lovely balance of style and practicality, while the sitting room is somewhere I can easily imagine relaxing, with the French doors opening onto the garden in the warmer months. This home offers so much for the price point and is definitely one to watch!
Upstairs, the landing gives independent access to both bedrooms and the shower room. The principal bedroom overlooks the rear garden and offers comfortable space for a double bed and accompanying furniture. The second bedroom sits at the front of the house and is currently arranged as a nursery, with a projecting window recess and a useful built-in cupboard. It would also lend itself to use as a guest bedroom or home office.
The shower room is fitted with a generous shower enclosure, pedestal wash basin and WC, complemented by tiled walls for a coordinated finish.
Outside, the enclosed rear garden offers a manageable space to enjoy throughout the warmer months. A paved terrace immediately outside the living room provides room for outdoor seating and dining, with a lawn, gravelled borders and established planting beyond. Timber fencing encloses the garden, and a gate provides additional access.
Completing the property are a garage and off-road parking for two cars, adding both storage and everyday convenience to this attractive two bedroom home.
Material Information:
Council Tax Band: A
Tenure: Freehold with a Leasehold Garage at £5 per annum.
Utilities: Mains Water, Drainage, Electric and Gas
Broadband Speeds: Up to 1800 Mbps
Phone Coverage: Most providers likely to have coverage outdoors and limited coverage indoors.
Data taken from https://checker.ofcom.org.uk